This Hampshire model offers 2351 square feet of nicely updated living space. Four bedrooms, two- and one-half bathrooms, plus a full finished basement on a peaceful cul-de-sac in the Kingsport Village East subdivision. Double wide entrance doors. Ceramic tile stretches through the hallway and powder room. Contemporary light fixture adds style to the area. Bright and cheery dining room boasts of hardwood flooring. Continuous hardwood flooring between the kitchen, dining, and family rooms. The perfect layout for entertaining. Fully remodeled kitchen (2020) was designed to impress. Quartz countertops, soft closing cabinets, two pantries, and stainless-steel appliances. A beautiful bay window above a large sink provides a wonderful view of the yard. Recessed lighting as well as contemporary light fixtures throughout. Breakfast bar / island. Jennair stove 2020, Jennair microwave 2020, dishwasher 2019, refrigerator 2017. The family room offers an open layout to the kitchen. Gas starter, brick mason fireplace and easy access to the yard. The office nook is conveniently located off the family room. Additionally, off the kitchen you will find the screened in porch. Perfect way to entertain. Pleasant breezes without the pesky insects. Updated powder room on the main floor. Head up to the second level. Brand new carpeting 7/23, and updated light fixtures leads you to the master suite. Double door entry, large walk-in closet and attached fully updated bathroom. Three additional carpeted bedrooms with lighted ceiling fans, large closets. The large second full bath is also fully updated and includes a double sink vanity. Tub surround tile has a custom recessed shelf and glass doors. Updated brushed satin hardware throughout. White trim accents and six panel doors. The large recreation room in the basement screams family fun. Warm colors and wood tones compliment the ceramic tile Plenty of additional storage / workspace. The large cement patio off the family room allows for multiple entertaining options. Set up your grill and a seating area and you are ready to go. A refreshing above ground pool with deck will be sure to bring your friends around. New pool liner in 2022. Filter 2020. Pool equipment remains. Plenty of green space to enjoy. Raised vegetable garden is ready for your green thumb. Single layer roof, 2017. Siding and soffits replaced 2017. Hot water heater, 2020. Furnace, and air conditioning, 2020. Attached two car garage with keypad opener and transmitters. The refrigerator in garage will remain. Driveway and front walk new 2022, large enough to park multiple cars. Excellent east end of Schaumburg location. Minutes to Septemberfest, Art Fair, Prairie Center for the Arts and Summer Breeze Concerts. The beautiful Municipal grounds also include scenic pond and Art Walk. Located in the immediate area is the Meineke Recreation Center, swimming pool with water slide & Olympic-size diving well, sled hill, basketball & tennis courts. Spring Valley Nature Sanctuary and so much more! Award winning Schools include Michael Collins Elementary School, Robert Frost Junior High School, and James B. Conant High School. Minutes from Woodfield, the library, shopping, expressways, and train station.
Closed
$600,000
629 Prince Edward Cir, Schaumburg, IL 60193
4beds
2,351sqft
Single Family Residence
Built in 1982
10,454 Square Feet Lot
$716,200 Zestimate®
$255/sqft
$3,774 Estimated rent
Home value
$716,200
$680,000 - $752,000
$3,774/mo
Zestimate® history
Owner options
List your home for rent
$3,774/mo
Rent Zestimate®
Find your next renter with Zillow Rental Manager. Plus, with online applications, you can quickly screen prospective tenants – for free.
$3,774/mo
Rent Zestimate®
Refinance and save
$3,532/mo
Est. payment
Refinancing to a lower rate could help reduce your monthly payments and save thousands over the life of the loan.
$3,532/mo
Est. payment
Explore your selling options
Work with a Zillow partner agent
Leverage their expertise and Zillow's premium Showcase listings to get your home seen by more buyers.
Get startedList with your own agent
Get your home in front of millions of buyers by listing it on Zillow.
Learn how to do itSell it yourself
Take full control of how buyers see your home on Zillow by listing For Sale by Owner (FSBO).
List your homeWhat's special
Brick mason fireplaceRaised vegetable gardenBeautiful bay windowLighted ceiling fansLarge recreation roomQuartz countertopsSwimming pool
Zillow last checked:
Listing updated:
Listed by:
Mary Myzia 847-977-2914,
RE/MAX Suburban
Bought with:
Jennifer Engel
Redfin Corporation
Source: MRED as distributed by MLS GRID,MLS#: 11844127
Facts & features
Interior
Bedrooms & bathrooms
- Bedrooms: 4
- Bathrooms: 3
- Full bathrooms: 2
- 1/2 bathrooms: 1
Rooms
- Room types: Recreation Room, Utility Room-Lower Level, Walk In Closet, Screened Porch, Office
Primary bedroom
- Features: Flooring (Carpet), Bathroom (Full)
- Level: Second
- Area: 192 Square Feet
- Dimensions: 16X12
Bedroom 2
- Features: Flooring (Carpet)
- Level: Second
- Area: 210 Square Feet
- Dimensions: 14X15
Bedroom 3
- Features: Flooring (Carpet)
- Level: Second
- Area: 156 Square Feet
- Dimensions: 12X13
Bedroom 4
- Features: Flooring (Carpet)
- Level: Second
- Area: 110 Square Feet
- Dimensions: 10X11
Dining room
- Features: Flooring (Hardwood), Window Treatments (All)
- Level: Main
- Area: 110 Square Feet
- Dimensions: 10X11
Family room
- Features: Flooring (Hardwood)
- Level: Main
- Area: 380 Square Feet
- Dimensions: 20X19
Kitchen
- Features: Kitchen (Island), Flooring (Hardwood), Window Treatments (Blinds)
- Level: Main
- Area: 225 Square Feet
- Dimensions: 15X15
Laundry
- Features: Flooring (Other)
- Level: Basement
- Area: 96 Square Feet
- Dimensions: 16X6
Living room
- Features: Flooring (Carpet)
- Level: Main
- Area: 238 Square Feet
- Dimensions: 17X14
Office
- Features: Flooring (Hardwood)
- Level: Main
- Area: 48 Square Feet
- Dimensions: 6X8
Recreation room
- Level: Basement
- Area: 650 Square Feet
- Dimensions: 26X25
Screened porch
- Level: Main
- Area: 143 Square Feet
- Dimensions: 13X11
Other
- Level: Basement
- Area: 130 Square Feet
- Dimensions: 10X13
Walk in closet
- Level: Second
- Area: 70 Square Feet
- Dimensions: 10X7
Heating
- Natural Gas
Cooling
- Central Air
Appliances
- Included: Range, Microwave, Dishwasher, Refrigerator, High End Refrigerator, Washer, Dryer, Disposal, Stainless Steel Appliance(s), Gas Cooktop
- Laundry: In Unit
Features
- Walk-In Closet(s)
- Flooring: Hardwood
- Windows: Screens
- Basement: Finished,Full
- Number of fireplaces: 1
- Fireplace features: Wood Burning, Family Room
Interior area
- Total structure area: 3,585
- Total interior livable area: 2,351 sqft
- Finished area below ground: 950
Property
Parking
- Total spaces: 2
- Parking features: Concrete, Garage Door Opener, On Site, Garage Owned, Attached, Garage
- Attached garage spaces: 2
- Has uncovered spaces: Yes
Accessibility
- Accessibility features: No Disability Access
Features
- Stories: 2
- Patio & porch: Deck, Patio, Screened
- Pool features: Above Ground
Lot
- Size: 10,454 Square Feet
- Dimensions: 47X121X98X60X120
- Features: Cul-De-Sac
Details
- Parcel number: 07263050050000
- Special conditions: None
- Other equipment: Ceiling Fan(s), Sump Pump
Construction
Type & style
- Home type: SingleFamily
- Architectural style: Tudor
- Property subtype: Single Family Residence
Materials
- Vinyl Siding, Brick
- Foundation: Concrete Perimeter
- Roof: Asphalt
Condition
- New construction: No
- Year built: 1982
Details
- Builder model: HAMPSHIRE
Utilities & green energy
- Electric: Circuit Breakers
- Sewer: Public Sewer
- Water: Public
Community & HOA
Community
- Features: Park, Tennis Court(s), Curbs, Sidewalks, Street Lights, Street Paved
- Security: Carbon Monoxide Detector(s)
- Subdivision: Kingsport Village
HOA
- Services included: None
Location
- Region: Schaumburg
Financial & listing details
- Price per square foot: $255/sqft
- Tax assessed value: $420,000
- Annual tax amount: $9,083
- Date on market: 7/27/2023
- Listing terms: Conventional
- Ownership: Fee Simple
Price history
| Date | Event | Price |
|---|---|---|
| 9/18/2023 | Sold | $600,000+2.6%$255/sqft |
Source:  MRED as distributed by MLS GRID #11844127 Report a problem MRED as distributed by MLS GRID #11844127 Report a problem | ||
| 7/30/2023 | Contingent | $585,000$249/sqft |
Source: MRED as distributed by MLS GRID #11844127 Report a problem | ||
| 7/27/2023 | Listed for sale | $585,000+129.4%$249/sqft |
Source: MRED as distributed by MLS GRID #11844127 Report a problem | ||
| 2/10/1997 | Sold | $255,000$108/sqft |
Source: Public Record Report a problem | ||
Public tax history
| Year | Property taxes | Tax assessment |
|---|---|---|
| 2024 | -- | $42,000 +0% |
| 2023 | $10,836 +3.4% | $41,999 |
| 2022 | $10,480 +15.4% | $41,999 +26.1% |
| 2021 | $9,084 +1% | $33,300 |
| 2020 | $8,995 0% | $33,300 -10% |
| 2019 | $8,998 -4.2% | $37,000 +6.5% |
| 2018 | $9,394 +1.4% | $34,738 |
| 2017 | $9,264 -3.9% | $34,738 -7.1% |
| 2016 | $9,643 +2.8% | $37,407 +10.1% |
| 2015 | $9,381 +0.9% | $33,981 |
| 2014 | $9,294 +2.8% | $33,981 |
| 2013 | $9,039 -5.7% | $33,981 -12.4% |
| 2012 | $9,583 +3.5% | $38,776 |
| 2011 | $9,260 +11.2% | $38,776 |
| 2010 | $8,326 -8.7% | $38,776 -15.2% |
| 2009 | $9,121 +26.5% | $45,743 -4% |
| 2008 | $7,212 +10.8% | $47,649 |
| 2007 | $6,510 +2.6% | $47,649 +21.6% |
| 2006 | $6,348 +0.9% | $39,172 |
| 2005 | $6,293 +5.2% | $39,172 |
| 2004 | $5,985 +15.3% | $39,172 +37.4% |
| 2003 | $5,189 +4.9% | $28,511 |
| 2002 | $4,948 +15.8% | $28,511 |
| 2001 | $4,274 +2.3% | $28,511 +19.8% |
| 2000 | $4,176 -0.2% | $23,789 |
| 1999 | $4,186 | $23,789 |
Find assessor info on the county website
Neighborhood: 60193
Nearby homes
- $648,3004 bd3 ba2.4k sqft633 Prince Edward Cir, Schaumburg, IL 60193Off Market
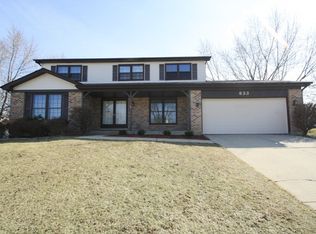
- $666,8004 bd3 ba2.3k sqft614 Stratford Dr, Schaumburg, IL 60193Off Market

- $500,7003 bd2 ba1.7k sqft1025 W Point Dr, Schaumburg, IL 60193Off Market
- $490,8004 bd1 ba1.7k sqft1021 W Point Dr, Schaumburg, IL 60193Off Market
- $622,5004 bd3 ba2.5k sqft610 Stratford Dr, Schaumburg, IL 60193Off Market
- $605,0004 bd2 ba2.5k sqft618 Stratford Dr, Schaumburg, IL 60193Sold
- $639,0005 bd4 ba2.3k sqft1017 W Point Dr, Schaumburg, IL 60193Sold
- $623,0004 bd2 ba2.3k sqft621 Prince Edward Dr, Schaumburg, IL 60193Off Market
Nearby schools
GreatSchools rating
- 9/10Michael Collins Elementary SchoolGrades: K-6Distance: 0.9 mi
- 7/10Robert Frost Junior High SchoolGrades: 7-8Distance: 1.3 mi
- 10/10J B Conant High SchoolGrades: 9-12Distance: 1.9 mi
Schools provided by the listing agent
- Elementary: Michael Collins Elementary Schoo
- Middle: Robert Frost Junior High School
- High: J B Conant High School
- District: 54
Source: MRED as distributed by MLS GRID. This data may not be complete. We recommend contacting the local school district to confirm school assignments for this home.
Get a cash offer in 3 minutes
Find out how much your home could sell for in as little as 3 minutes with a no-obligation cash offer.
Estimated market value
$716,200
Get a cash offer in 3 minutes
Find out how much your home could sell for in as little as 3 minutes with a no-obligation cash offer.
Estimated market value
$716,200
- Illinois
- Cook County
- Schaumburg
- 60193
- 629 Prince Edward Cir
Nearby cities
Nearby neighborhoods
Nearby zip codes
Other Schaumburg Topics
