Skip main navigation
Active
  • $205,000

    629 Range Road, Dover-Foxcroft, ME 04426

    3beds
    1,148sqft
    Single Family Residence
    Built in 1972
    3.66 Acres Lot
    $200,500 Zestimate®
    $179/sqft
    $-- HOA

    What's special

    Small farm pondSealed basementMetal roofThree bedrooms
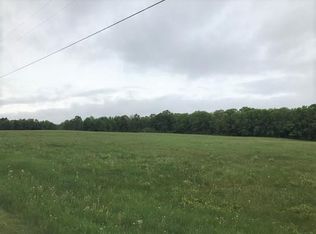
    Enjoy the peace and privacy of rural living while staying just a few miles from the everyday conveniences of Dover-Foxcroft. Set on 3.66± acres, this inviting ranch offers 1,148± square feet of comfortable, one-floor living with three bedrooms and a full bath. Outside, a small farm pond and barn create opportunities for animals, gardening, hobbies, or simply enjoying your own slice of the Maine countryside. Recent improvements include a metal roof, sealed basement, and an updated septic system and leach field. When it's time to head into town, shopping, dining, schools, Northern Light Mayo Hospital, the Center Theatre, and the Piscataquis Valley Fairgrounds are all nearby. Outdoor recreation at Sebec Lake, Peaks-Kenny State Park, and surrounding trails is also within easy reach. Whether you're dreaming of a small homestead or simply want more space and a quieter lifestyle, 629 Range Road is ready to welcome you home.Schedule your showing today!
    8 hours
    |
    205
    |
    21
    |

    Zillow last checked:

    Listing updated:

    Listed by:

    NextHome Experience

    Source: Maine Listings,MLS#: 1674657MLS Logo

      Facts & features

      Interior

      Bedrooms & bathrooms
      • Bedrooms: 3
      • Bathrooms: 1
      • Full bathrooms: 1
      Primary bedroom
      • Features: Closet
      • Level: First
      • Area: 156.21 Square Feet
      • Dimensions: 12.7 x 12.3
      Bedroom 2
      • Features: Closet
      • Level: First
      • Area: 163.59 Square Feet
      • Dimensions: 13.3 x 12.3
      Bedroom 3
      • Features: Closet
      • Level: First
      • Area: 86.54 Square Feet
      • Dimensions: 9.11 x 9.5
      Dining room
      • Features: Informal
      • Level: First
      • Area: 93.84 Square Feet
      • Dimensions: 6.9 x 13.6
      Kitchen
      • Features: Eat-in Kitchen
      • Level: First
      • Area: 96.57 Square Feet
      • Dimensions: 10.6 x 9.11
      Living room
      • Level: First
      • Area: 236.13 Square Feet
      • Dimensions: 18.89 x 12.5
      Heating
      • Baseboard, Hot Water
      Cooling
      • None
      Appliances
      • Included: Dryer, Electric Range, Refrigerator, Washer
      Features
      • 1st Floor Bedroom, Bathtub, One-Floor Living
      • Flooring: Carpet, Laminate, Linoleum
      • Windows: Double Pane Windows
      • Basement: Bulkhead,Interior Entry,Full,Unfinished
      • Has fireplace: No
      Interior area
      • Total structure area: 1,148
      • Total interior livable area: 1,148 sqft
      • Finished area above ground: 1,148
      • Finished area below ground: 0
      Video & virtual tour

      Property

      Parking
      • Parking features: Gravel, 1 - 4 Spaces
      Accessibility
      • Accessibility features: 32 - 36 Inch Doors
      Features
      • Has view: Yes
      • View description: Fields, Scenic, Trees/Woods
      • Body of water: Private Pond
      • Frontage length: Waterfrontage: 160,Waterfrontage Owned: 160
      Lot
      • Size: 3.66 Acres
      • Features: Near Golf Course, Near Public Beach, Near Shopping, Near Town, Rural, Open Lot, Wooded
      Details
      • Additional structures: Barn(s)
      • Parcel number: DOVFM008L079
      • Zoning: Rural
      • Other equipment: Internet Access Available

      Construction

      Type & style
      • Home type: SingleFamily
      • Architectural style: Ranch
      • Property subtype: Single Family Residence
      Materials
      • Wood Frame, Log Siding, Wood Siding
      • Foundation: Poured Concrete
      • Roof: Metal
      Condition
      • Year built: 1972

      Utilities & green energy

      • Electric: Circuit Breakers
      • Sewer: Septic Tank
      • Water: Well

      Community & HOA

      Location
      • Region: Dover Foxcroft

      Financial & listing details

      • Price per square foot: $179/sqft
      • Tax assessed value: $135,700
      • Annual tax amount: $2,564
      • Date on market: 8/4/2026
      • Road surface type: Paved

        Estimated market value

        $200,500

        $158,000 - $237,000

        $1,600/mo

        Price history

        DateEventPrice
        8/4/2026Listed for sale$205,000$179/sqft
        Source: NextHome #1674657 Report a problem

        Public tax history

        YearProperty taxesTax assessment
        2024$2,307 +10.3%$135,700 +20.3%
        2023$2,092 +5%$112,800 +13.3%
        2022$1,992 -7.1%$99,600 -0.1%
        2021$2,144 +0.5%$99,700
        2020$2,134 -0.5%$99,700
        2019$2,144 +1.4%$99,700
        2018$2,114 +1.4%$99,700
        2017$2,084 +3.2%$99,700
        2016$2,019 +8.9%$99,700
        2015$1,854 +1.9%$99,700
        2014$1,820 +3.4%$99,700
        2013$1,760 +2.9%$99,700
        2012$1,710 +10%$99,700 -1.2%
        2011$1,554 +29.4%$100,900 +14.8%
        2009$1,201 $87,900
        Find assessor info on the county website

        Monthly payment

        Est. payment

        Payment breakdown

        Explore the cost of this home by adjusting the details. Changes won't be saved.
        All calculations are estimates and provided by Zillow, Inc. for informational purposes only. Actual amounts may vary.
        HOA fees may include property taxes on listings classified as Co-Ops. Contact the listing agent and/or owner for fee details.
        Mortgage interest rates are dependent on a number of factors, including credit score, down payment, and repayment length. Interest rate data provided by Zillow Group Marketplace, Inc. as of 1/1/1970 from various mortgage lenders with which we have lead or other similar arrangements; the Estimated Payment is an average of those rates.
        See how much you could borrow to make a competitive offer.

        Climate risks

        Neighborhood: 04426

        Getting around

        0 / 100
        Car-Dependent
        23 / 100
        Somewhat Bikeable

        Nearby schools

        GreatSchools rating

        A local agent can set up tours, give advice and negotiate with sellers.

        Browse local experts

        Similar homes