Skip main navigation
Off market
  • $307,800

    629 Red River Dr, Yukon, OK 73099

    4beds
    1,711sqft
    Single Family Residence
    Built in 2020
    -- sqft lot
    $307,800 Zestimate®
    $180/sqft
    $1,916 Estimated rent

    Home value

    $307,800

    $292,000 - $323,000

    $1,916/mo

    Zestimate® history
    Loading
    Loading...

    Owner options

    List your home for rent

    $1,916/mo

    Rent Zestimate®

    Find your next renter with Zillow Rental Manager. Plus, with online applications, you can quickly screen prospective tenants – for free.

    Learn more

    $1,916/mo

    Rent Zestimate®

    Refinance and save

    $1,920/mo

    Est. payment

    Refinancing to a lower rate could help reduce your monthly payments and save thousands over the life of the loan.

    See today's rates

    $1,920/mo

    Est. payment

    Explore your selling options

    Work with a Zillow partner agent

    Leverage their expertise and Zillow's premium Showcase listings to get your home seen by more buyers.

    Get started

    List with your own agent

    Get your home in front of millions of buyers by listing it on Zillow.

    Learn how to do it

    Sell it yourself

    Take full control of how buyers see your home on Zillow by listing For Sale by Owner (FSBO).

    List your home

    What's special

    Walk in showerOpen floorplanThree car garageOutdoor living spaceWhirlpool tubSpacious walk in closetEn suite bathroom

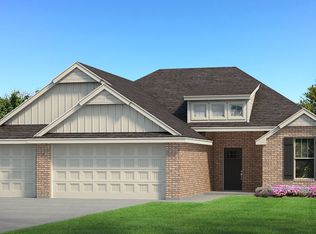
    This Hummingbird floor plan includes 2,025 Sq Ft of total living space, which includes 1,800 Sq Ft of indoor living space and 225 Sq Ft of outdoor living space. There is also a 565 Sq Ft, three car garage with storm shelter installed. Home has 4 bedrooms, 2 bathrooms. Covered front & back porches for the luxury of enjoying the weather. Living area has gas fireplace with stack stone surround, is open floorplan to the kitchen and secluded from bedrooms with a barndoor. Kitchen has 3 CM quartz countertops, stainless steel appliances, decorative tile back splash, corner walk in pantry, and island with center sink and dishwasher. Master bedroom has a boxed detail ceiling with crown molding and has an en suite bathroom that includes a dual sink vanity, spacious walk in closet with seasonal racks, roomy walk in shower and whirlpool tub. Other amenities include Smart Home Technology, air purification, Rinnai tankless hot water, and R44 insulation. This property comes with a fridge, washer, and dryer as well. MORE PHOTOS ARE COMING, the property is being cleaned for the next tenant!

    This property is off market, which means it's not currently listed for sale or rent on Zillow. This may be different from what's available on other websites or public sources.

    Zillow last checked:

    Listing updated:

    Source: Zillow Rentals

    Facts & features

    Interior

    Bedrooms & bathrooms
    • Bedrooms: 4
    • Bathrooms: 2
    • Full bathrooms: 2
    Rooms
    • Room types: []
    Heating
    • Fireplace
    Cooling
    • Air Conditioner, Ceiling Fan
    Appliances
    • Included: Dishwasher, Garbage Disposal, Microwave, Refrigerator
    • Laundry: Hookups
    Features
    • Ceiling Fan(s), Double Vanity, Individual Climate Control, Storage, WD Hookup, Walk In Closet
    • Flooring: Carpet, Tile
    • Has fireplace: Yes
    Interior area
    • Total interior livable area: 1,711 sqft

    Property

    Parking
    • Parking features: Garage, Garage
    • Has garage: Yes
    • Details: Contact manager
    Features
    • Patio & porch: Patio
    • Exterior features: Courtyard, Kitchen island, Mirrors, Pet friendly, Walk In Closet
    Details
    • Parcel number: 060178018020000000

    Construction

    Type & style
    • Home type: SingleFamily
    • Property subtype: Single Family Residence
    Condition
    • Year built: 2020

    Utilities & green energy

    • Utilities for property: Cable Available

    Community & HOA

    Community
    • Security: Gated Community, Security System
    • Deposit fee: $2,000
    Location
    • Region: Yukon

    Financial & listing details

    • Price per square foot: $180/sqft
    • Tax assessed value: $309,387
    • Annual tax amount: $4,245
    • Date on market: 11/15/2024
    • Lease term: 12-36 months

    Price history

    DateEventPrice
    10/6/2024Listing removed$2,000$1/sqft
    Source: Zillow Rentals Report a problem
    10/4/2024Listed for rent$2,000$1/sqft
    Source: Zillow Rentals Report a problem
    5/16/2022Listing removed--
    Source: Zillow Rental Network Premium Report a problem
    5/11/2022Listed for rent$2,000$1/sqft
    Source: Zillow Rental Network Premium Report a problem
    12/17/2020Sold$257,118+2.3%$150/sqft
    Source: MLSOK/OKCMAR as distributed by MLS GRID #920150 Report a problem
    9/2/2020Listing removed$251,340$147/sqft
    Source: Homes By Taber Report a problem
    8/20/2020Price change$251,340+0.8%$147/sqft
    Source: Homes By Taber Report a problem
    7/10/2020Listed for sale$249,340+11.1%$146/sqft
    Source: Homes By Taber Report a problem
    4/8/2019Sold$224,500$131/sqft
    Source: Public Record Report a problem

    Public tax history

    YearProperty taxesTax assessment
    2025$4,245 +5.2%$35,267 +5%
    2024$4,035 +4.8%$33,588 +5%
    2023$3,851 +4.3%$31,988 +5%
    2022$3,691 +5.6%$30,465 +5%
    2021$3,496 +7034.7%$29,015 +6994.1%
    2020$49 $409
    2019$49 $409
    Find assessor info on the county website

    Neighborhood: 73099

    Nearby schools

    GreatSchools rating
    Get a cash offer in 3 minutes
    Find out how much your home could sell for in as little as 3 minutes with a no-obligation cash offer.
    Estimated market value
    $307,800
    Get a cash offer in 3 minutes
    Find out how much your home could sell for in as little as 3 minutes with a no-obligation cash offer.
    Estimated market value
    $307,800