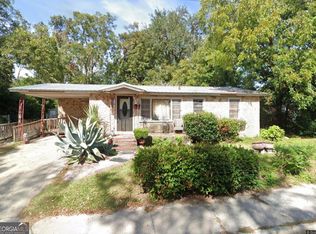
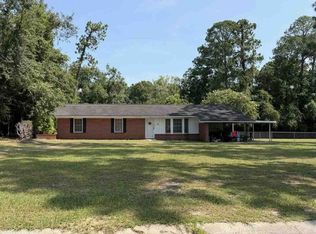
Calling all investors! Ready for your vision, this two-story home offers an opportunity to restore its character and create something of your own. The layout features 3 bedrooms and 1 bathroom upstairs, with a living area, kitchen, dining area, and an additional bathroom on the main floor. A separate outside building offers more space to reimagine. Bring your ideas, renovation plans, and creativity to explore the possibilities! The property requires extensive repairs and is suited for buyers prepared to take on a substantial project. Use caution when viewing due to existing property conditions.
Active
$45,000
629 Remshart St, Waycross, GA 31501
3beds
2,112sqft
Single Family Residence
Built in 1930
5,662 Square Feet Lot
$-- Zestimate®
$21/sqft
$-- HOA
What's special
Dining areaSeparate outside building
- 19 days
- 277
- 29
Zillow last checked:
Listing updated:
Listed by:
Fabienne Muzac 912-288-6017,
NextHome Grace and Grit
Source: GAMLS,MLS#: 10881309
Facts & features
Interior
Bedrooms & bathrooms
- Bedrooms: 3
- Bathrooms: 2
- Full bathrooms: 2
- Main level bathrooms: 1
Rooms
- Room types: Other
Heating
- None
Cooling
- None
Appliances
- Included: None
- Laundry: Other
Features
- Other
- Flooring: Other
- Basement: None
- Has fireplace: No
Interior area
- Total structure area: 2,112
- Total interior livable area: 2,112 sqft
- Finished area above ground: 2,112
- Finished area below ground: 0
Property
Parking
- Parking features: None
Features
- Levels: Two
- Stories: 2
Lot
- Size: 5,662 Square Feet
- Features: None
Details
- Parcel number: WA0904 010
Construction
Type & style
- Home type: SingleFamily
- Architectural style: Traditional
- Property subtype: Single Family Residence
Materials
- Vinyl Siding
- Roof: Metal
Condition
- Fixer
- New construction: No
- Year built: 1930
Utilities & green energy
- Sewer: Public Sewer
- Water: Public
- Utilities for property: Other
Community & HOA
Community
- Features: None
- Subdivision: None
HOA
- Has HOA: No
- Services included: None
Location
- Region: Waycross
Financial & listing details
- Price per square foot: $21/sqft
- Tax assessed value: $130,329
- Annual tax amount: $1
- Date on market: 10/28/2026
- Cumulative days on market: 19 days
- Listing agreement: Exclusive Right To Sell
Estimated market value
Not available
Estimated sales range
Not available
$1,548/mo
Price history
| Date | Event | Price |
|---|---|---|
| 10/29/2026 | Listed for sale | $45,000+28.6%$21/sqft |
Source:  GAMLS #10881309 Report a problem | ||
| 1/12/2026 | Sold | $35,000-22.2%$17/sqft |
Source: Scout MLS #1655911 Report a problem | ||
| 1/11/2026 | Pending sale | $45,000$21/sqft |
Source: Scout MLS #1655911 Report a problem | ||
| 8/12/2025 | Listed for sale | $45,000+60.7%$21/sqft |
Source: Scout MLS #1655911 Report a problem | ||
| 5/5/2025 | Sold | $28,000-39.8%$13/sqft |
Source: Public Record Report a problem | ||
| 9/20/2017 | Sold | $46,500+13.4%$22/sqft |
Source: Public Record Report a problem | ||
| 12/28/2006 | Sold | $41,000-45.7%$19/sqft |
Source: Public Record Report a problem | ||
| 8/1/2006 | Sold | $75,488$36/sqft |
Source: Public Record Report a problem | ||
Public tax history
| Year | Property taxes | Tax assessment |
|---|---|---|
| 2025 | $2,074 +2.9% | $52,132 +4.7% |
| 2024 | $2,015 +93.5% | $49,770 +119.3% |
| 2023 | $1,042 +0.1% | $22,690 |
| 2022 | $1,040 +1.4% | $22,690 +8.9% |
| 2021 | $1,026 -0.8% | $20,843 +1.2% |
| 2020 | $1,034 -0.2% | $20,597 +0.6% |
| 2019 | $1,037 +12.2% | $20,474 +3.1% |
| 2018 | $924 -25% | $19,858 -20.1% |
| 2017 | $1,233 | $24,852 |
| 2016 | $1,233 | $24,852 |
| 2015 | $1,233 -0.6% | $24,852 |
| 2014 | $1,240 +0.1% | $24,852 +3.3% |
| 2013 | $1,239 | $24,058 |
| 2012 | -- | -- |
| 2011 | -- | -- |
| 2010 | -- | -- |
| 2005 | -- | $9,537 +0.3% |
| 2004 | -- | $9,505 |
| 2003 | -- | $9,505 |
| 2002 | -- | $9,505 |
| 2001 | -- | $9,505 |
| 2000 | -- | $9,505 |
| 1999 | -- | $9,505 |
Find assessor info on the county website
Monthly payment
Est. payment
Payment breakdown
Explore the cost of this home by adjusting the details. Changes won't be saved.Climate risks
Neighborhood: 31501
Nearby schools
Schools provided by the listing agent
- Elementary: Waresboro
- Middle: Ware
- High: Ware
Source: GAMLS. This data may not be complete. We recommend contacting the local school district to confirm school assignments for this home.