Skip main navigation
Sold for $285,000
  • $285,000

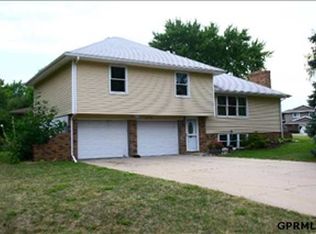
    629 S 150th St, Omaha, NE 68154

    3beds
    1,654sqft
    Single Family Residence
    Built in 1974
    8,276.4 Square Feet Lot
    $291,800 Zestimate®
    $172/sqft
    $2,213 Estimated rent

    Home value

    $291,800

    $268,000 - $318,000

    $2,213/mo

    Zestimate® history
    Loading
    Loading...

    Owner options

    List your home for rent

    $2,213/mo

    Rent Zestimate®

    Find your next renter with Zillow Rental Manager. Plus, with online applications, you can quickly screen prospective tenants – for free.

    Learn more

    $2,213/mo

    Rent Zestimate®

    Refinance and save

    $1,931/mo

    Est. payment

    Refinancing to a lower rate could help reduce your monthly payments and save thousands over the life of the loan.

    See today's rates

    $1,931/mo

    Est. payment

    Explore your selling options

    Work with a Zillow partner agent

    Leverage their expertise and Zillow's premium Showcase listings to get your home seen by more buyers.

    Get started

    List with your own agent

    Get your home in front of millions of buyers by listing it on Zillow.

    Learn how to do it

    Sell it yourself

    Take full control of how buyers see your home on Zillow by listing For Sale by Owner (FSBO).

    List your home

    What's special

    Sprinkler systemWater softenerWest facing walkout lotWonderful viewUpdated kitchenWood floorsBeautiful backsplash
    WOW, this magnificent multi-level home that backs to a walking trail that leads to the Heartwood Preserve area is absolutely an outstanding choice! Inside you will discover wood floors through much of the home, a gorgeous floor to ceiling stone fireplace, and a fabulously updated kitchen with white cabinets, and beautiful backsplash. Other terrific amenities not usually found in this price range are laundry on the same level as the bedrooms, a tray ceiling in the dining room, and a water softener. It is situated on a 124 x 69 foot west facing walkout lot with a sprinkler system and no immediate neighbors to look back at—just a wonderful view. This home is a dream come true in a highly coveted location, make it yours while you can!

    Zillow last checked:

    Listing updated:

    Listed by:

    Lisa Ritter 402-612-2413,

    RE/MAX Results,

    Lisa Bliss 402-689-4010,

    RE/MAX Results

    Bought with:

    Aimee Ketcham, 20120645

    Better Homes and Gardens R.E.

    Source: GPRMLS,MLS#: 22519835MLS Logo

    Facts & features

    Interior

    Bedrooms & bathrooms
    • Bedrooms: 3
    • Bathrooms: 2
    • Full bathrooms: 1
    • 3/4 bathrooms: 1
    • Main level bathrooms: 2
    Primary bedroom
    • Level: Main
    Bedroom 2
    • Level: Main
    Bedroom 3
    • Level: Main
    Primary bathroom
    • Features: 3/4
    Basement
    • Area: 1248
    Heating
    • Natural Gas, Forced Air
    Cooling
    • Central Air
    Appliances
    • Included: Range, Refrigerator, Water Softener, Washer, Dishwasher, Dryer, Microwave
    Features
    • Basement: Walk-Out Access
    • Number of fireplaces: 1
    Interior area
    • Total structure area: 1,654
    • Total interior livable area: 1,654 sqft
    • Finished area above ground: 1,304
    • Finished area below ground: 350

    Property

    Parking
    • Total spaces: 2
    • Parking features: Attached
    • Attached garage spaces: 2
    Features
    • Levels: Multi/Split
    • Exterior features: Sprinkler System
    • Fencing: Partial
    Lot
    • Size: 8,276 sqft
    • Dimensions: 124 x 69
    • Features: Up to 1/4 Acre.
    Details
    • Parcel number: 2011535072

    Construction

    Type & style
    • Home type: SingleFamily
    • Property subtype: Single Family Residence
    Materials
    • Foundation: Block
    Condition
    • Not New and NOT a Model
    • New construction: No
    • Year built: 1974

    Utilities & green energy

    • Sewer: Public Sewer
    • Water: Public

    Community & neighborhood

    Location
    • Region: Omaha
    • Subdivision: Piedmont

    Other

    Other facts
    • Listing terms: Conventional,Cash
    • Ownership: Fee Simple

    Price history

    DateEventPrice
    8/14/2025Sold$285,000$172/sqft
    Source: GPRMLS #22519835 Report a problem
    7/19/2025Pending sale$285,000$172/sqft
    Source: GPRMLS #22519835 Report a problem
    7/17/2025Listed for sale$285,000$172/sqft
    Source: GPRMLS #22519835 Report a problem

    Public tax history

    YearProperty taxesTax assessment
    2025$4,005 -4.7%$245,600
    2024$4,203 +12%$245,600 +30.3%
    2023$3,753 -5.8%$188,500
    2022$3,984 +6.6%$188,500 +6%
    2021$3,738 -0.8%$177,800
    2020$3,770 +13.4%$177,800 +13.8%
    2019$3,324 -1.4%$156,300
    2018$3,370 +17.9%$156,300 +4.3%
    2017$2,857 $149,900 +11.4%
    2016$2,857 +4.8%$134,500 +7%
    2015$2,726 $125,700
    2014-- $125,700
    2013-- $125,700
    2012-- $125,700
    2011-- $125,700
    2009$2,574 $125,700 -10.9%
    2008-- $141,000 +11.6%
    2005-- $126,300
    2004-- $126,300

    Find assessor info on the county website

    Neighborhood: Piedmont-Wycliffe

    Nearby schools

    GreatSchools rating
    Schools provided by the listing agent
    • Elementary: Cottonwood
    • Middle: Kiewit
    • High: Millard North
    • District: Millard

    Source: GPRMLS. This data may not be complete. We recommend contacting the local school district to confirm school assignments for this home.

    Get pre-qualified for a loan
    At Zillow Home Loans, we can pre-qualify you in as little as 5 minutes with no impact to your credit score.

    An equal housing lender. NMLS #10287.

    Sell for more on Zillow
    Get a Zillow Showcase℠ listing at no additional cost and you could sell for .
    $291,800
    2% more
    +$5,836
    With Zillow Showcase(estimated)
    $297,636