Skip main navigation
Off market
  • $279,500

    629 S 7th St, Goshen, IN 46526

    3beds
    2,068sqft
    SingleFamily
    Built in 1892
    8,415 Square Feet Lot
    $279,500 Zestimate®
    $135/sqft
    $1,680 Estimated rent

    Home value

    $279,500

    $263,000 - $299,000

    $1,680/mo

    Zestimate® history
    Loading
    Loading...

    Owner options

    List your home for rent

    $1,680/mo

    Rent Zestimate®

    Find your next renter with Zillow Rental Manager. Plus, with online applications, you can quickly screen prospective tenants – for free.

    Learn more

    $1,680/mo

    Rent Zestimate®

    Refinance and save

    $1,716/mo

    Est. payment

    Refinancing to a lower rate could help reduce your monthly payments and save thousands over the life of the loan.

    See today's rates

    $1,716/mo

    Est. payment

    Explore your selling options

    Work with a Zillow partner agent

    Leverage their expertise and Zillow's premium Showcase listings to get your home seen by more buyers.

    Get started

    List with your own agent

    Get your home in front of millions of buyers by listing it on Zillow.

    Learn how to do it

    Sell it yourself

    Take full control of how buyers see your home on Zillow by listing For Sale by Owner (FSBO).

    List your home

    What's special

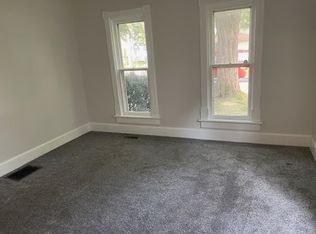
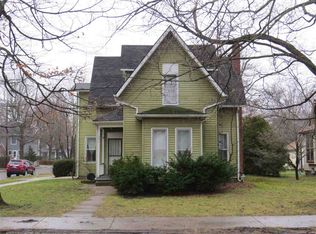
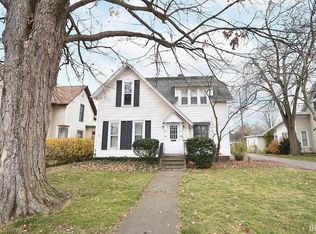
    Old character charm meets modern updates with this beautiful home. Located in the historic district close to downtown Goshen shops, restaurants and library. This home will catch your eye with all the fine details, original woodwork, modern lighting, original hardwood floors, and very unique pin and ball spandrels. The home has lots of natural light. Each room on the main level can be closed off with pocket doors. The outside features a beautiful wrap around porch with updated composite decking, beautiful private yard with porch and garage. Keep your mind at ease with a brand new tear off roof and gutters 2020. Upstairs windows are newer. Enjoy the master bedroom with large walk in closet. Conserve energy with a Split HVAC smart thermostat for each level of the home, 2 Heating/cooling units total, one on each level. Kitchen is loaded with stainless steel appliances including a new Microwave, and refrigerator. Feel right at home with high ceilings, large rooms and plenty of space to entertain. Please check out our 3D virtual tour. If you like what you see book an appointment in person.

    This property is off market, which means it's not currently listed for sale or rent on Zillow. This may be different from what's available on other websites or public sources.
    Facts & features

    Interior

    Bedrooms & bathrooms
    • Bedrooms: 3
    • Bathrooms: 2
    • Full bathrooms: 2
    • Main level bathrooms: 1
    Heating
    • Other, Gas
    Cooling
    • Central
    Appliances
    • Laundry: Main Level
    Features
    • Formal Dining Room
    • Flooring: Carpet, Hardwood, Laminate
    • Basement: Partially finished
    Interior area
    • Total interior livable area: 2,068 sqft
    • Finished area below ground: 0

    Property

    Parking
    • Total spaces: 1
    • Parking features: Garage - Detached
    Features
    • Exterior features: Vinyl
    Lot
    • Size: 8,415 sqft
    • Topography: Level
    Details
    • Parcel number: 201116231030000015

    Construction

    Type & style
    • Home type: SingleFamily
    • Architectural style: Two Story
    Materials
    • Frame
    • Foundation: Crawl/Raised
    • Roof: Asphalt
    Condition
    • Year built: 1892

    Utilities & green energy

    • Gas: Gas
    • Sewer: Public Sewer
    • Water: Public

    Community & neighborhood

    Location
    • Region: Goshen

    Other

    Other facts
    • Sewer: Public Sewer
    • WaterSource: Public
    • Flooring: Carpet, Laminate, Hardwood
    • Topography: Level
    • Roof: Shingle
    • GarageYN: true
    • ArchitecturalStyle: Two Story
    • HeatingYN: true
    • CoolingYN: true
    • Heating: Natural Gas
    • RoomsTotal: 11
    • Basement: Partial, Crawl Space
    • ConstructionMaterials: Vinyl Siding
    • MainLevelBathrooms: 1
    • FarmLandAreaUnits: Square Feet
    • ParkingFeatures: Detached
    • Cooling: Central Air
    • InteriorFeatures: Formal Dining Room
    • BelowGradeFinishedArea: 0
    • LaundryFeatures: Main Level
    • RoomBedroom1Level: Main
    • RoomDiningRoomLevel: Main
    • RoomKitchenLevel: Main
    • RoomLivingRoomLevel: Main
    • RoomBedroom2Level: Upper
    • RoomBedroom3Level: Upper
    • Gas: Gas
    • CommunityFeatures: Historic District, City/Town/Suburb
    • MlsStatus: Cont-AccptngBackupOffers

    Price history

    DateEventPrice
    6/13/2020Listing removed$192,000$93/sqft
    Source: Snyder Strategy Realty Inc. #202014767 Report a problem
    4/29/2020Listed for sale$192,000+32.4%$93/sqft
    Source: Snyder Strategy Realty Inc. #202014767 Report a problem
    6/28/2016Listing removed$145,000$70/sqft
    Source: CENTURY 21 Affiliated #201607875 Report a problem
    6/1/2016Pending sale$145,000$70/sqft
    Source: CENTURY 21 Affiliated #201607875 Report a problem
    4/1/2016Sold--0
    Source: Agent Provided Report a problem
    3/11/2016Listed for sale$145,000$70/sqft
    Source: CENTURY 21 Landmark Realty Group #201607875 Report a problem
    3/11/2016Pending sale$145,000$70/sqft
    Source: CENTURY 21 Landmark Realty Group #201607875 Report a problem
    3/1/2016Listed for sale$145,000$70/sqft
    Source: Century 21 Landmark Realty #201607875 Report a problem

    Public tax history

    YearProperty taxesTax assessment
    2025$2,673 +8.5%$219,500 +2%
    2024$2,463 +11%$215,100 +8.7%
    2023$2,219 +21.5%$197,800 +12.4%
    2022$1,826 +13.2%$176,000 +13.4%
    2021$1,613 +17.4%$155,200 +22.2%
    2020$1,374 +10.4%$127,000 +8.5%
    2019$1,244 +14.1%$117,000 +5.4%
    2018$1,091 +3.7%$111,000 +4.3%
    2017$1,052 $106,400 +5.2%
    2016$1,052 +7.6%$101,100 +5.5%
    2014$978 -0.7%$95,800 -2.7%
    2013$985 +4.3%$98,500 +4.3%
    2012$944 -1%$94,400 -1%
    2011$954 -2.8%$95,400 -2.8%
    2010$981 +22.3%$98,100 +5.6%
    2009$802 -35.6%$92,900 -8%
    2007$1,246 +25.9%$101,000 +16.8%
    2006$990 -8.7%$86,500
    2005$1,084 +24.6%$86,500 +7.7%
    2004$870 -48%$80,300
    2003$1,673 +69.1%$80,300 +146.3%
    2002$989 +43.1%$32,600 +200.2%
    2001$691 $10,860

    Find assessor info on the county website

    Neighborhood: Historic Southside

    Nearby schools

    GreatSchools rating
    Schools provided by the listing agent
    • Elementary: Chandler
    • Middle: Goshen
    • High: Goshen
    • District: Goshen Community Schools

    Source: The MLS. This data may not be complete. We recommend contacting the local school district to confirm school assignments for this home.

    Get pre-qualified for a loan
    At Zillow Home Loans, we can pre-qualify you in as little as 5 minutes with no impact to your credit score.

    An equal housing lender. NMLS #10287.

    Sell for more on Zillow
    Get a Zillow Showcase℠ listing at no additional cost and you could sell for .
    $279,500
    2% more
    +$5,590
    With Zillow Showcase(estimated)
    $285,090