Skip main navigation
Sold for $1,144,500
  • $1,144,500

    629 S Orange St, Media, PA 19063

    5beds
    3,463sqft
    Single Family Residence
    Built in 2025
    0.31 Acres Lot
    $1,181,500 Zestimate®
    $330/sqft
    $6,157 Estimated rent

    Home value

    $1,181,500

    $1.06M - $1.31M

    $6,157/mo

    Zestimate® history
    Loading
    Loading...

    Owner options

    List your home for rent

    $6,157/mo

    Rent Zestimate®

    Find your next renter with Zillow Rental Manager. Plus, with online applications, you can quickly screen prospective tenants – for free.

    Learn more

    $6,157/mo

    Rent Zestimate®

    Refinance and save

    $7,704/mo

    Est. payment

    Refinancing to a lower rate could help reduce your monthly payments and save thousands over the life of the loan.

    See today's rates

    $7,704/mo

    Est. payment

    Explore your selling options

    Work with a Zillow partner agent

    Leverage their expertise and Zillow's premium Showcase listings to get your home seen by more buyers.

    Get started

    List with your own agent

    Get your home in front of millions of buyers by listing it on Zillow.

    Learn how to do it

    Sell it yourself

    Take full control of how buyers see your home on Zillow by listing For Sale by Owner (FSBO).

    List your home

    What's special

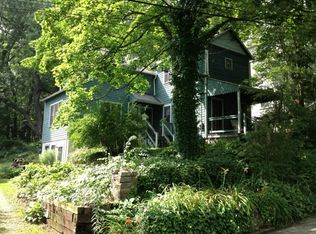
    One opportunity remains! Would you love to walk to the train and the shops and restaurants in the Media Boro from your brand-new luxury home? Orange Street Walk by Award Winning Eddy Homes offers just that! With construction completion before the end of the year, you won't have to wait long, either! Everything in this home to be built is designer selected and will have impeccable style for modern living. Step inside of your custom Caspian plan to find a soaring 2 story foyer to greet you. From here, you can walk towards the heart of the home or easily access the ultra-private home office. The main living space is a dream. A sleek kitchen with an oversized island and walk-in pantry flows effortlessly into the spacious dining area and open-concept great room. Here, the gas fireplace is flanked by windows next to sliding glass doors to your composite deck, offering an abundance of natural light and perfect indoor-outdoor living. Upstairs, you'll find 4 generous bedrooms. The owner's suite features an oversized Roman shower and dual walk-in closets. A hall bath with separate wash room accompanies beds 3 and 4 while bedroom 1 offers an en-suite bathroom. A spacious laundry room is on this level for ultimate convenience. In the finished attic, you'll have a bonus living area plus another bed and bath - perfect for privacy for a guest or second home office. Outside, you'll enjoy the largest homesite at Orange Street Walk. Mature trees offer the ultimate privacy for a sanctuary-like feeling. The location here just can't be beat! Take a walk to the train station to commute with ease. If you're looking for a great bite to eat or to enjoy a fun summer festival in the Media Boro, you're minutes away by foot, bike, or car. Don't miss your final opportunity to live at Orange Street Walk!

    Zillow last checked:

    Listing updated:

    Listed by:

    Jessica Gross 610-299-6288,

    Keller Williams Real Estate -Exton,

    Listing Team: Luxe Local Real Estate

    Bought with:

    Carol Ann Suddeath, NJ-9799219

    RE/MAX Pinnacle

    Source: Bright MLS,MLS#: PADE2092736MLS Logo

    Facts & features

    Interior

    Bedrooms & bathrooms
    • Bedrooms: 5
    • Bathrooms: 5
    • Full bathrooms: 4
    • 1/2 bathrooms: 1
    • Main level bathrooms: 1
    Heating
    • Forced Air, Natural Gas
    Cooling
    • Central Air, Electric
    Appliances
    • Included: Gas Water Heater
    Features
    • Basement: Full
    • Number of fireplaces: 1
    Interior area
    • Total structure area: 3,463
    • Total interior livable area: 3,463 sqft
    • Finished area above ground: 3,463

    Property

    Parking
    • Total spaces: 4
    • Parking features: Built In, Garage Faces Rear, Attached, Driveway
    • Attached garage spaces: 2
    • Uncovered spaces: 2
    Accessibility
    • Accessibility features: None
    Features
    • Levels: Three
    • Stories: 3
    • Pool features: None
    • Has view: Yes
    • View description: Trees/Woods
    Lot
    • Size: 0.31 Acres
    • Features: Wooded
    Details
    • Additional structures: Above Grade
    • Parcel number: NO TAX RECORD
    • Zoning: RES
    • Special conditions: Standard

    Construction

    Type & style
    • Home type: SingleFamily
    • Architectural style: Transitional
    • Property subtype: Single Family Residence
    Materials
    • HardiPlank Type
    • Foundation: Concrete Perimeter
    Condition
    • Excellent
    • New construction: Yes
    • Year built: 2025
    Details
    • Builder model: Custom Caspian with Loft
    • Builder name: Eddy Homes

    Utilities & green energy

    • Sewer: Public Sewer
    • Water: Public

    Community & neighborhood

    Location
    • Region: Media
    • Subdivision: None Available
    • Municipality: UPPER PROVIDENCE TWP

    Other

    Other facts
    • Listing agreement: Exclusive Right To Sell
    • Ownership: Fee Simple

    Price history

    DateEventPrice
    10/28/2025Sold$1,144,500-4.6%$330/sqft
    Source: Bright MLS #PADE2092736 Report a problem
    7/28/2025Pending sale$1,199,990+0%$347/sqft
    Source: Bright MLS #PADE2092736 Report a problem
    6/19/2025Price change$1,199,9000%$346/sqft
    Source: Eddy Homes Report a problem
    6/3/2025Price change$1,199,990+0.4%$347/sqft
    Source: Bright MLS #PADE2090192 Report a problem
    5/22/2025Price change$1,195,497-4.4%$345/sqft
    Source: Eddy Homes Report a problem
    5/21/2025Price change$1,249,900+4.2%$361/sqft
    Source: Bright MLS #PADE2091158 Report a problem
    5/8/2025Price change$1,199,990+0%$347/sqft
    Source: Bright MLS #PADE2090192 Report a problem
    3/19/2025Listed for sale$1,199,900+42.9%$346/sqft
    Source: Bright MLS #PADE2086014 Report a problem
    8/29/2023Listing removed$839,900$243/sqft
    Source: Bright MLS #PADE2045770 Report a problem
    5/31/2023Listed for sale$839,900$243/sqft
    Source: Bright MLS #PADE2045770 Report a problem

    Public tax history

    Tax history is unavailable.

    Neighborhood: 19063

    Nearby schools

    GreatSchools rating
    Schools provided by the listing agent
    • District: Rose Tree Media

    Source: Bright MLS. This data may not be complete. We recommend contacting the local school district to confirm school assignments for this home.

    Get a cash offer in 3 minutes
    Find out how much your home could sell for in as little as 3 minutes with a no-obligation cash offer.
    Estimated market value
    $1,181,500
    Get a cash offer in 3 minutes
    Find out how much your home could sell for in as little as 3 minutes with a no-obligation cash offer.
    Estimated market value
    $1,181,500