Welcome to luxurious single-story living in East Gate of Julington Creek Plantation boasting an impressive 3,942 square feet of refined elegance. Nestled on a generous .37-acre preserve lot, this stunning property offers an exquisite balance of privacy and sophistication.
Featuring four spacious bedrooms, and 4.5 bathrooms, and a separate, well-appointed office complete with custom built-in desk and sleek quartz countertops this home is an epitome of comfort meets functionality. The bonus room, bathed in natural light, features wood flooring and remote-controlled blinds, creating an ideal space for a home gym or private theater experience.
Entertain in style in the expansive kitchen, a chef's delight with white cabinets, granite countertops, stainless steel appliances, and a convenient convection oven. A breakfast bar and plentiful counter space make meal prepping and gatherings equally enjoyable.
Escape to the lavish primary suite where dual walk-in closets and a luxurious ensuite bathroom with plenty of cabinets await to provide a peaceful retreat. Throughout the home, expansive hallways and soaring ceilings contribute to an atmosphere that's both airy and majestic, with abundant windows inviting a cascade of natural light.
The dedicated laundry room, enhanced with quartz countertops and ample storage, elevates routine tasks. For guests, a private suite with its own bathroom offers seclusion, accessible via a discreet pocket door.
Outside, your private oasis awaits a screened-in heated saltwater pool and jacuzzi, complemented by a summer kitchen and surrounded by lush, illuminated landscaping for those blissful evenings under the stars.
Every detail caters to a life of ease and grandeur, including the 3-car garage outfitted with epoxy floors, built-in cabinets, a mini split A/C unit (15,000 BTU), tv, air compressor and compressed air reel ensuring your environment is as functional as it is polished.
Additional upgrades include: 65-gallon heat pump water heater with recirculating pump, LED high hats throughout, insulation added to attic,2 A/C units with variable speed compressor and fan, Ubiquity Unify system, Home Assistant connects with Wi-Fi the security cameras, garage doors, water heater and landscape lighting.
Julington Creek Plantation offers A rated schools, an abundance of amenities with a welcoming community atmosphere.
Residing in this prestigious residence means indulging in the perfect blend of tranquility and convenience, a rare find that's more than just a home it's a lifestyle.
Closed
$1,080,000
629 S POKEBERRY Place, St. Johns, FL 32259
4beds
3,943sqft
Single Family Residence
Built in 2000
0.37 Acres Lot
$1,101,300 Zestimate®
$274/sqft
$5,166 Estimated rent
Home value
$1,101,300
$1.04M - $1.17M
$5,166/mo
Zestimate® history
Owner options
List your home for rent
$5,166/mo
Rent Zestimate®
Find your next renter with Zillow Rental Manager. Plus, with online applications, you can quickly screen prospective tenants – for free.
$5,166/mo
Rent Zestimate®
Refinance and save
$7,458/mo
Est. payment
Refinancing to a lower rate could help reduce your monthly payments and save thousands over the life of the loan.
$7,458/mo
Est. payment
Explore your selling options
Work with a Zillow partner agent
Leverage their expertise and Zillow's premium Showcase listings to get your home seen by more buyers.
Get startedList with your own agent
Get your home in front of millions of buyers by listing it on Zillow.
Learn how to do itSell it yourself
Take full control of how buyers see your home on Zillow by listing For Sale by Owner (FSBO).
List your homeWhat's special
Air compressorRated schoolsAbundant windowsNatural lightSoaring ceilingsBonus roomWell-appointed office
Zillow last checked:
Listing updated:
Listed by:
CYNTHIA STONE 904-540-9564,
SELECT REALTY LLC 904-717-2000
Bought with:
NON MLS (realMLS)
NON MLS (realMLS)
Source: realMLS,MLS#: 2010789
Facts & features
Interior
Bedrooms & bathrooms
- Bedrooms: 4
- Bathrooms: 5
- Full bathrooms: 4
- 1/2 bathrooms: 1
Heating
- Central, Electric
Cooling
- Central Air, Electric, Multi Units, Split System, Zoned
Appliances
- Included: Convection Oven, Dishwasher, Disposal, Dryer, Electric Oven, Electric Water Heater, ENERGY STAR Qualified Water Heater, Gas Cooktop, Microwave, Plumbed For Ice Maker, Refrigerator, Washer, Water Softener Owned
- Laundry: Electric Dryer Hookup, In Unit, Sink, Washer Hookup
Features
- Breakfast Bar, Built-in Features, Ceiling Fan(s), Central Vacuum, Eat-in Kitchen, Entrance Foyer, Guest Suite, His and Hers Closets, Jack and Jill Bath, Kitchen Island, Pantry, Primary Bathroom -Tub with Separate Shower, Smart Thermostat, Split Bedrooms, Walk-In Closet(s)
- Flooring: Carpet, Tile, Wood
- Number of fireplaces: 1
- Fireplace features: Electric
Interior area
- Total interior livable area: 3,943 sqft
Property
Parking
- Total spaces: 3
- Parking features: Garage, Garage Door Opener
- Garage spaces: 3
Features
- Levels: One
- Stories: 1
- Patio & porch: Covered, Deck, Front Porch, Patio, Screened
- Pool features: In Ground, Gas Heat, Heated, Salt Water, Screen Enclosure
- Has view: Yes
- View description: Protected Preserve
Lot
- Size: 0.37 Acres
- Features: Cul-De-Sac, Sprinklers In Front, Sprinklers In Rear, Wooded
Details
- Parcel number: 2490260300
- Zoning description: Residential
Construction
Type & style
- Home type: SingleFamily
- Architectural style: Traditional
- Property subtype: Single Family Residence
Materials
- Frame, Stucco
- Roof: Shingle
Condition
- Updated/Remodeled
- New construction: No
- Year built: 2000
Utilities & green energy
- Electric: Underground
- Sewer: Public Sewer
- Water: Public
- Utilities for property: Cable Available, Electricity Connected, Sewer Connected, Water Connected
Community & HOA
Community
- Security: Closed Circuit Camera(s), Security System Owned, Smoke Detector(s)
- Subdivision: East Gate
HOA
- Has HOA: Yes
- Amenities included: Pool, Basketball Court, Children's Pool, Clubhouse, Fitness Center, Jogging Path, Management - Full Time, Park, Playground, Spa/Hot Tub, Tennis Court(s)
- HOA fee: $490 annually
- HOA name: JCP POA
- HOA phone: 904-417-7600
Location
- Region: Saint Johns
Financial & listing details
- Price per square foot: $274/sqft
- Tax assessed value: $832,616
- Annual tax amount: $6,857
- Date on market: 2/25/2024
- Listing terms: Cash,Conventional,FHA,VA Loan
- Road surface type: Asphalt
Price history
| Date | Event | Price |
|---|---|---|
| 4/23/2024 | Sold | $1,080,000-7.3%$274/sqft |
Source:  realMLS #2010789 Report a problem realMLS #2010789 Report a problem | ||
| 2/25/2024 | Listed for sale | $1,165,000+133%$295/sqft |
Source: realMLS #2010789 Report a problem | ||
| 7/15/2015 | Sold | $500,000-2.9%$127/sqft |
Source: Public Record Report a problem | ||
| 5/2/2015 | Pending sale | $515,000$131/sqft |
Source: WATSON REALTY CORP #755912 Report a problem | ||
| 4/23/2015 | Price change | $515,000-1.9%$131/sqft |
Source: Watson Realty Corp. #N755912 Report a problem | ||
| 10/14/2014 | Price change | $525,000-2.6%$133/sqft |
Source: Watson Realty Corp #713402 Report a problem | ||
| 7/8/2014 | Price change | $538,900-1.8%$137/sqft |
Source: Watson Realty Corp #713402 Report a problem | ||
| 4/15/2014 | Listed for sale | $548,900-21.6%$139/sqft |
Source: Watson Realty Corp #713402 Report a problem | ||
| 3/1/2008 | Listing removed | $699,900$178/sqft |
Source: NCI #385484 Report a problem | ||
| 2/1/2008 | Listed for sale | $699,900+9.4%$178/sqft |
Source: NCI #385484 Report a problem | ||
| 11/29/2007 | Sold | $640,000+45%$162/sqft |
Source: Public Record Report a problem | ||
| 8/29/2000 | Sold | $441,400$112/sqft |
Source: Public Record Report a problem | ||
Public tax history
| Year | Property taxes | Tax assessment |
|---|---|---|
| 2025 | $12,513 +7.9% | $832,616 +4.9% |
| 2024 | $11,595 +69.1% | $793,881 +66.7% |
| 2023 | $6,857 +2.2% | $476,094 +3% |
| 2022 | $6,709 +4.4% | $462,227 +3% |
| 2021 | $6,428 +0.3% | $448,764 +1.4% |
| 2020 | $6,411 -1.8% | $442,568 +2.3% |
| 2019 | $6,530 | $432,618 +1.9% |
| 2018 | $6,530 +1.2% | $424,552 +1.1% |
| 2017 | $6,450 | $420,040 -4.2% |
| 2016 | $6,450 -7.5% | $438,465 +6.3% |
| 2015 | $6,971 +17.7% | $412,298 +9.9% |
| 2014 | $5,924 | $375,120 +4.5% |
| 2013 | -- | $358,812 -4.3% |
| 2012 | -- | $374,852 -1.6% |
| 2011 | -- | $380,795 -10.2% |
| 2010 | -- | $424,217 -7.8% |
| 2009 | -- | $459,978 -13% |
| 2008 | -- | $528,535 +23.9% |
| 2007 | -- | $426,727 +2.5% |
| 2006 | -- | $416,319 +3% |
| 2005 | -- | $404,193 +3% |
| 2004 | -- | $392,420 +1.5% |
| 2003 | -- | $386,640 +0.7% |
| 2002 | -- | $384,140 -0.3% |
| 2001 | -- | $385,280 |
Find assessor info on the county website
Neighborhood: Fruit Cove
Nearby homes
- $838,5005 bd4 ba3.6k sqft625 S Pokeberry Pl, Saint Johns, FL 32259Off Market
- $950,4005 bd4 ba4.2k sqft633 S Pokeberry Pl, Saint Johns, FL 32259Off Market
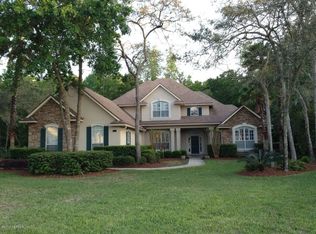
- $844,1004 bd4 ba3.3k sqft700 Piney Pl, Saint Johns, FL 32259Off Market

- $1,025,9005 bd4 ba3.7k sqft621 S Pokeberry Pl, Jacksonville, FL 32259Off Market
- $962,1005 bd5 ba3.6k sqft637 S Pokeberry Pl, Saint Johns, FL 32259Off Market
- $820,2005 bd4 ba3.1k sqft704 Piney Pl, Saint Johns, FL 32259Off Market
- $998,4005 bd5 ba4.4k sqft701 Piney Pl, Saint Johns, FL 32259Off Market
- $939,1005 bd5 ba3.6k sqft628 S Pokeberry Pl, Saint Johns, FL 32259Off Market
Nearby schools
GreatSchools rating
- 9/10Julington Creek Elementary SchoolGrades: PK-5Distance: 1.4 mi
- 10/10Fruit Cove Middle SchoolGrades: 6-8Distance: 1.7 mi
- 9/10Creekside High SchoolGrades: 8-12Distance: 2.5 mi
Schools provided by the listing agent
- Elementary: Julington Creek
- Middle: Fruit Cove
- High: Creekside
Source: realMLS. This data may not be complete. We recommend contacting the local school district to confirm school assignments for this home.
Get a cash offer in 3 minutes
Find out how much your home could sell for in as little as 3 minutes with a no-obligation cash offer.
Estimated market value
$1,101,300
Get a cash offer in 3 minutes
Find out how much your home could sell for in as little as 3 minutes with a no-obligation cash offer.
Estimated market value
$1,101,300
- Florida
- Saint Johns County
- Saint Johns
- 32259
- Fruit Cove
- 629 S POKEBERRY Place
Nearby cities
Nearby neighborhoods
Nearby zip codes
Other Saint Johns Topics
