Experience your private retreat in Radnor Hunt—a timeless 5-bedroom, 3 full/3 half-bath stone Colonial offering over 6,593 square feet of impeccably designed living space on two beautifully landscaped acres with a tranquil pond and fountain. Exceptional flagstone patios, lush specimen plantings, and an in-ground sprinkler system enhance the picturesque setting, while the outdoor fireplace and built-in grill create an entertainer’s dream backdrop for unforgettable gatherings. A grand two-story foyer with a sweeping staircase introduces rich hardwood floors, refined architectural details, and sunlit interiors throughout. The formal living room features custom millwork, built-ins, and a marble-surround gas fireplace, while the elegant dining room—appointed with wainscoting, chair rail, and detailed moldings—sets the stage for memorable celebrations. At the heart of the home, the gourmet kitchen is thoughtfully designed with an oversized island, Sub-Zero refrigerator, and generous pantry, flowing seamlessly into the inviting family room with its striking stone hearth and gas fireplace. The adjacent breakfast area captures serene water views and opens to the rear patio, blending indoor and outdoor living with ease. A private study with French doors and a well-placed powder room complete the main level. An additional staircase leads to the upper level, where spacious bedrooms with walk-in closets provide comfort and function. The sumptuous primary suite offers a sitting area, dual walk-in closets, and a luxurious bath featuring double vanities, a Jacuzzi tub, and a separate shower—creating a true private retreat. The finished lower level expands the living space with a large game area, 6+ seat home theater, powder room, abundant storage, and convenient Bilco door access, offering flexibility for recreation, fitness, or media. An attached three-car garage and asphalt driveway add everyday convenience. Ideally located just minutes from Malvern Borough and the vibrant “new” King Street, enjoy boutique shopping, acclaimed dining, and rail service via SEPTA to Philadelphia and beyond. With close proximity to the Pennsylvania Turnpike, Great Valley Corporate Center, Wegmans, Target, Routes 30, 202, and 100, and Philadelphia International Airport, this distinguished property offers the perfect blend of luxury, privacy, and accessibility—an exceptional opportunity in one of the Main Line’s most coveted settings.
Sold for $1,390,000
$1,390,000
629 S Warren Ave, Malvern, PA 19355
5beds
6,593sqft
Single Family Residence
Built in 2002
2.1 Acres Lot
$1,406,600 Zestimate®
$211/sqft
$7,359 Estimated rent
Home value
$1,406,600
$1.34M - $1.48M
$7,359/mo
Zestimate® history
Owner options
List your home for rent
$7,359/mo
Rent Zestimate®
Find your next renter with Zillow Rental Manager. Plus, with online applications, you can quickly screen prospective tenants – for free.
$7,359/mo
Rent Zestimate®
Refinance and save
$7,243/mo
Est. payment
Refinancing to a lower rate could help reduce your monthly payments and save thousands over the life of the loan.
$7,243/mo
Est. payment
Explore your selling options
Work with a Zillow partner agent
Leverage their expertise and Zillow's premium Showcase listings to get your home seen by more buyers.
Get startedList with your own agent
Get your home in front of millions of buyers by listing it on Zillow.
Learn how to do itSell it yourself
Take full control of how buyers see your home on Zillow by listing For Sale by Owner (FSBO).
List your homeWhat's special
Zillow last checked:
Listing updated:
Listed by:
Lisa Callinan 610-225-7400,
Long & Foster Real Estate, Inc.
Bought with:
Beth Rafferty, RS276901
Engel & Volkers
Source: Bright MLS,MLS#: PACT2118368
Facts & features
Interior
Bedrooms & bathrooms
- Bedrooms: 5
- Bathrooms: 6
- Full bathrooms: 3
- 1/2 bathrooms: 3
- Main level bathrooms: 2
Rooms
- Room types: Bedroom 2, Bedroom 3, Bedroom 4, Bedroom 5, Family Room, Bedroom 1, Media Room, Bathroom 1, Bathroom 2, Bathroom 3, Half Bath
Bedroom 1
- Level: Upper
Bedroom 2
- Level: Upper
Bedroom 3
- Level: Upper
Bedroom 4
- Level: Upper
Bedroom 5
- Level: Upper
Bathroom 1
- Level: Upper
Bathroom 2
- Level: Upper
Bathroom 3
- Level: Upper
Family room
- Level: Lower
Half bath
- Level: Main
Half bath
- Level: Main
Half bath
- Level: Lower
Media room
- Level: Lower
Heating
- Forced Air, Natural Gas
Cooling
- Central Air, Electric
Appliances
- Included: Microwave, Built-In Range, Dishwasher, Disposal, Dryer, Oven, Oven/Range - Gas, Refrigerator, Washer, Water Heater, Gas Water Heater
- Laundry: Upper Level
Features
- Additional Stairway, Breakfast Area, Dining Area, Family Room Off Kitchen, Formal/Separate Dining Room, Kitchen - Gourmet, Kitchen Island, Pantry, Recessed Lighting, Store/Office, Walk-In Closet(s)
- Flooring: Carpet, Hardwood, Wood
- Basement: Full
- Number of fireplaces: 2
- Fireplace features: Gas/Propane
Interior area
- Total structure area: 6,593
- Total interior livable area: 6,593 sqft
- Finished area above ground: 4,857
- Finished area below ground: 1,736
Property
Parking
- Total spaces: 3
- Parking features: Storage, Garage Faces Side, Garage Door Opener, Inside Entrance, Asphalt, Attached, Driveway
- Attached garage spaces: 3
- Has uncovered spaces: Yes
Accessibility
- Accessibility features: None
Features
- Levels: Three
- Stories: 3
- Patio & porch: Patio
- Exterior features: Barbecue
- Pool features: None
- Has view: Yes
- View description: Pond, Trees/Woods
- Has water view: Yes
- Water view: Pond
- Waterfront features: Pond
Lot
- Size: 2.1 Acres
Details
- Additional structures: Above Grade, Below Grade
- Parcel number: 5403 0224
- Zoning: RESIDENTIAL
- Special conditions: Standard
Construction
Type & style
- Home type: SingleFamily
- Architectural style: Traditional
- Property subtype: Single Family Residence
Materials
- Stucco
- Foundation: Concrete Perimeter
Condition
- Excellent
- New construction: No
- Year built: 2002
Utilities & green energy
- Sewer: Public Sewer
- Water: Public
- Utilities for property: Propane
Community & HOA
Community
- Subdivision: Radnor Hunt
HOA
- Has HOA: No
Location
- Region: Malvern
- Municipality: WILLISTOWN TWP
Financial & listing details
- Price per square foot: $211/sqft
- Tax assessed value: $627,580
- Annual tax amount: $19,244
- Date on market: 3/13/2026
- Listing agreement: Exclusive Agency
- Listing terms: Cash,Conventional
- Inclusions: Refrigerator, Washer / Dryer, Pool Table, Theater Accessories
- Exclusions: Ping-pong Table
- Ownership: Fee Simple
Price history
| Date | Event | Price |
|---|---|---|
| 5/11/2026 | Sold | $1,390,000-10%$211/sqft |
Source:  Bright MLS #PACT2118368 Report a problem Bright MLS #PACT2118368 Report a problem | ||
| 4/7/2026 | Pending sale | $1,545,000$234/sqft |
Source: Bright MLS #PACT2118368 Report a problem | ||
| 3/13/2026 | Listed for sale | $1,545,000$234/sqft |
Source: Bright MLS #PACT2118368 Report a problem | ||
Public tax history
Tax history is unavailable.
Neighborhood: 19355
Nearby homes
- $1,390,0005 bd6 ba6.5k sqft629 Warren Ave, Malvern, PA 19355Sold

- $796,9003 bd3 ba2.2k sqft631 Warren Ave, Malvern, PA 19355Off Market
- $980,7004 bd2 ba2.7k sqft627 Warren Ave, Malvern, PA 19355Off Market
- $1,652,3005 bd5 ba5.1k sqft625 S Warren Ave, Malvern, PA 19355Off Market
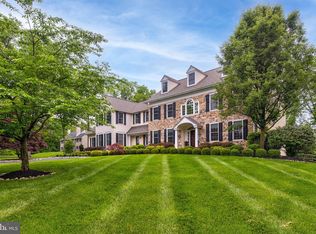
- $1,714,6005 bd4 ba5.1k sqft625 Warren Ave, Malvern, PA 19355Off Market
- $736,0003 bd2 ba1.8k sqft633 Warren Ave, Malvern, PA 19355Off Market
- $1,777,1004 bd3 ba4.8k sqft20 Wildwood Dr, Malvern, PA 19355Off Market
- $764,9004 bd2 ba2.1k sqft18 Wildwood Dr, Malvern, PA 19355Off Market
Nearby schools
GreatSchools rating
- 7/10Sugartown El SchoolGrades: K-4Distance: 0.9 mi
- 10/10Great Valley Middle SchoolGrades: 7-8Distance: 4.3 mi
- 10/10Great Valley High SchoolGrades: 9-12Distance: 4.3 mi
Schools provided by the listing agent
- Elementary: Sugartown
- Middle: Great Valley
- High: Great Valley
- District: Great Valley
Source: Bright MLS. This data may not be complete. We recommend contacting the local school district to confirm school assignments for this home.
Get a cash offer in 3 minutes
Find out how much your home could sell for in as little as 3 minutes with a no-obligation cash offer.
Estimated market value
$1,406,600
Get a cash offer in 3 minutes
Find out how much your home could sell for in as little as 3 minutes with a no-obligation cash offer.
Estimated market value
$1,406,600
- Pennsylvania
- Chester County
- Malvern
- 19355
- 629 S Warren Ave
