Located in highly sought-after Summit Estates, this exceptional home offers extraordinary proximity to Snow Summit, where first tracks on fresh powder, exhilarating skiing & snowboarding and mountain biking await. Walk, ride, or roll to the base of Snow Summit Resort in just minutes, with great access to the Lake~hiking trails~the Village~restaurants~shopping~grocery stores & many of the area's favorite destinations—an exceptional combination that enhances both everyday enjoyment & STR appeal. The home's extraordinary aesthetic reflects the creative collaboration between the owners & their design team, whose remodel transformed the home with beautiful color palettes & design elements inspired by the rich tones & textures of the surrounding mountain landscape. The result is a home of timeless style celebrating connection through beautifully designed spaces & playful spirit! The 2,094 sq ft, 3-bdrm, 2-bath + den floorplan invites you to discover a favorite place to play, unwind & connect. Enjoy friendly competition around the pool table, settle in the den for movies & gaming, test your skills in the arcade-inspired garage/game room, moving freely between amazing indoor & outdoor spaces. At the heart of the home, the stunning kitchen was intentionally designed for both cooking and community. Family or friends will instinctively gather at the wood dining bar & table while memorable meals come together among crisp white cabinetry w/glass display fronts, richly contrasting blue cabinetry, stainless appliances, a pro-style brass faucet, quartz counters, deep drawers, pull-out storage & a spacious pantry to stay organized. Providing a calming balance to the home's vibrant energy, the bedrooms are artfully designed retreats, paired with beautifully finished baths that invite you to recharge. Curl up with a book, take a nap, or simply pause before returning refreshed to the home's playful spirit. The primary suite’s French doors open to the peaceful spa deck.The imaginative bunk room adds its own unforgettable personality, creating a delightful space where young imaginations can dream, play & make memories of their own. The fenced rear yard boasts a remarkably large spa, BBQ area, patio, deck, dining table & gas fire pit illuminated by cantina lights & crowned by a canopy of stars. Additional highlights include boat/RV parking, EV charging, an upgraded 200-amp electric panel & a large shed with exceptional potential as a workshop, craft space, or amazing storage.
Sold for $789,000
Street View
Zillow last checked:
Listing updated:
Bought with:
Will Rahill, DRE #01705202
KELLER WILLIAMS BIG BEAR
Source: CRMLS,MLS#: IG26165922 Originating MLS: California Regional MLS
Originating MLS: California Regional MLSPrice history
| Date | Event | Price |
|---|---|---|
| 8/27/2026 | Sold | $789,000$377/sqft |
Source:  CRMLS #IG26165922 Report a problem CRMLS #IG26165922 Report a problem | ||
| 8/7/2026 | Contingent | $789,000$377/sqft |
Source: CRMLS #IG26165922 Report a problem | ||
| 8/2/2026 | Listed for sale | $789,000+16.9%$377/sqft |
Source: CRMLS #IG26165922 Report a problem | ||
| 6/9/2021 | Sold | $675,000+3.9%$322/sqft |
Source: Public Record Report a problem | ||
| 5/8/2021 | Contingent | $649,900$310/sqft |
Source:  Mountain Resort Communities AOR #32102919 Report a problem Mountain Resort Communities AOR #32102919 Report a problem | ||
| 4/30/2021 | Listed for sale | $649,900+34%$310/sqft |
Source: Mountain Resort Communities AOR #32102919 Report a problem | ||
| 10/24/2019 | Sold | $485,000-2%$232/sqft |
Source: Public Record Report a problem | ||
| 9/25/2019 | Pending sale | $495,000$236/sqft |
Source: RE/MAX Big Bear #31907808 Report a problem | ||
| 8/20/2019 | Listed for sale | $495,000+194.6%$236/sqft |
Source: Re/Max Big Bear-Fox Farm #31907808 Report a problem | ||
| 12/21/2001 | Sold | $168,000$80/sqft |
Source: Public Record Report a problem | ||
Nearby homes
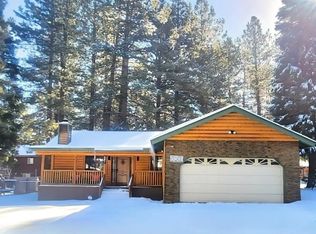
- $505,7003 bd2 ba1.3k sqft641 San Gorgonio Dr, Big Bear Lake, CA 92315Off Market
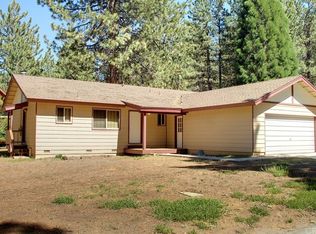
- $567,8003 bd2 ba1.4k sqft615 San Gorgonio Dr, Big Bear Lake, CA 92315Off Market
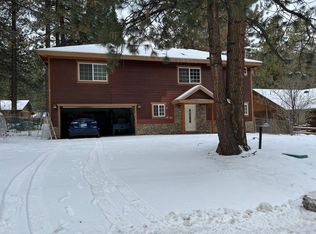
- $656,4003 bd3 ba2k sqft632 Crestwood Dr, Big Bear Lake, CA 92315Off Market
- $867,3004 bd3 ba2k sqft616 Crestwood Dr, Big Bear Lake, CA 92315Off Market



Get pre-qualified for a loan
At Zillow Home Loans, we can pre-qualify you in as little as 5 minutes with no impact to your credit score.An equal housing lender. NMLS #10287.
