Charming Wisteria Model with Golf Course Views in The Village of De La Vista !-NO BOND. Welcome Home to this stunning 3-bedroom, 2-bathroom Wisteria model, perfectly nestled in the heart of The Village of De La Vista. Offering a spacious, open-concept design with vaulted ceilings and natural lighting from 5 solar tubes, this home is designed to delight at every turn. Interior Features: - No carpet! Enjoy the beauty and durability of laminate and tile flooring throughout. - A thoughtfully designed eat-in kitchen, perfect for casual dining or your morning coffee, complete with tons of cabinet space, pullout drawers, and newer stainless steel appliances. - Elegant granite countertops in the kitchen and both bathrooms, adding a touch of luxury. - Fresh, neutral paint throughout for a move-in-ready feel. - Tankless water heater for efficiency and endless hot water. Expanded Living Spaces: - Two additional rooms have been seamlessly added, providing flexible spaces ideal for a home office, den, or hobby room—all with serene views of the golf course. Outdoor Paradise: - Enjoy the open patio with pavers overlooking the golf course, perfect for entertaining or relaxing. - A covered pergola creates a designated BBQ area for al fresco dining and gatherings. Garage & Entryway: - A 21' deep extra-large 2-car garage offers ample space for vehicles, golf carts, and storage. - The pavered driveway and screened entry patio provide a welcoming and stylish curb appeal. Located in the heart of The Villages, this home combines comfort, style, and convenience with golf course views to enhance your lifestyle. Whether you're hosting friends, enjoying a quiet evening, or heading out to one of the many nearby amenities, this home is ready to meet all your needs. Don’t miss this incredible opportunity to live your best life in The Villages! Schedule your private showing today!
Sold for $375,000
$375,000
629 SAN MARINO DRIVE, THE VILLAGES, FL 32159
3beds
1,737sqft
Single Family Residence
Built in 1998
6,000 Square Feet Lot
$368,300 Zestimate®
$216/sqft
$2,439 Estimated rent
Home value
$368,300
$343,000 - $394,000
$2,439/mo
Zestimate® history
Owner options
List your home for rent
$2,439/mo
Rent Zestimate®
Find your next renter with Zillow Rental Manager. Plus, with online applications, you can quickly screen prospective tenants – for free.
$2,439/mo
Rent Zestimate®
Refinance and save
$2,593/mo
Est. payment
Refinancing to a lower rate could help reduce your monthly payments and save thousands over the life of the loan.
$2,593/mo
Est. payment
Explore your selling options
Work with a Zillow partner agent
Leverage their expertise and Zillow's premium Showcase listings to get your home seen by more buyers.
Get startedList with your own agent
Get your home in front of millions of buyers by listing it on Zillow.
Learn how to do itSell it yourself
Take full control of how buyers see your home on Zillow by listing For Sale by Owner (FSBO).
List your homeWhat's special
Solar tubesElegant granite countertopsFresh neutral paintGolf course viewsAdditional roomsFlexible spacesBbq area
Zillow last checked:
Listing updated:
Listed by:
Patti Belton 352-753-7500,
REALTY EXECUTIVES IN THE VILLAGES 352-753-7500
Bought with:
Patti Belton, 3400116
REALTY EXECUTIVES IN THE VILLAGES
Source: Stellar MLS,MLS#: G5090756 Originating MLS: Ocala - Marion
Originating MLS: Ocala - Marion
Facts & features
Interior
Bedrooms & bathrooms
- Bedrooms: 3
- Bathrooms: 2
- Full bathrooms: 2
Primary bedroom
- Features: Walk-In Closet(s)
- Level: First
Bedroom 2
- Features: Built-in Closet
- Level: First
Bedroom 3
- Features: Built-in Closet
- Level: First
Great room
- Level: First
Kitchen
- Level: First
Heating
- Central
Cooling
- Central Air
Appliances
- Included: Dishwasher, Disposal, Microwave, Range, Refrigerator, Tankless Water Heater, Water Filtration System
- Laundry: Inside, Laundry Room
Features
- Ceiling Fan(s), Crown Molding, Eating Space In Kitchen, High Ceilings, Living Room/Dining Room Combo, Open Floorplan, Primary Bedroom Main Floor, Split Bedroom, Stone Counters, Vaulted Ceiling(s), Walk-In Closet(s)
- Flooring: Laminate, Tile
- Doors: Sliding Doors
- Windows: Skylight(s)
- Has fireplace: No
Interior area
- Total structure area: 2,497
- Total interior livable area: 1,737 sqft
Property
Parking
- Total spaces: 2
- Parking features: Oversized
- Attached garage spaces: 2
Features
- Levels: One
- Stories: 1
- Exterior features: Irrigation System
Lot
- Size: 6,000 Square Feet
- Dimensions: 60 x 100
Details
- Parcel number: D13N029
- Zoning: RESI
- Special conditions: None
Construction
Type & style
- Home type: SingleFamily
- Property subtype: Single Family Residence
Materials
- Vinyl Siding
- Foundation: Slab
- Roof: Shingle
Condition
- New construction: No
- Year built: 1998
Utilities & green energy
- Sewer: Public Sewer
- Water: Public
- Utilities for property: Cable Available, Electricity Available, Phone Available, Sewer Available, Water Available
Community & HOA
Community
- Pet fee: $0 monthly
- Senior community: Yes
- Subdivision: VILLAGES/SUMTER
HOA
- Has HOA: Yes
- HOA fee: $199 monthly
- HOA name: Properties of The Villages
Location
- Region: The Villages
Financial & listing details
- Price per square foot: $216/sqft
- Tax assessed value: $291,000
- Annual tax amount: $2,385
- Date on market: 1/15/2025
- Cumulative days on market: 30 days
- Listing terms: Cash,Conventional,VA Loan
- Ownership: Fee Simple
- Total actual rent: 0
- Electric utility on property: Yes
- Road surface type: Asphalt, Paved
Price history
| Date | Event | Price |
|---|---|---|
| 4/29/2025 | Sold | $375,000-6.3%$216/sqft |
Source:  Stellar MLS #G5090756 Report a problem Stellar MLS #G5090756 Report a problem | ||
| 2/15/2025 | Pending sale | $400,000$230/sqft |
Source: Stellar MLS #G5090756 Report a problem | ||
| 1/16/2025 | Listed for sale | $400,000-9.1%$230/sqft |
Source: Stellar MLS #G5090756 Report a problem | ||
| 1/12/2022 | Sold | $440,000+104.2%$253/sqft |
Source: Public Record Report a problem | ||
| 11/30/2012 | Sold | $215,500+62.9%$124/sqft |
Source: Public Record Report a problem | ||
| 8/27/1998 | Sold | $132,300$76/sqft |
Source: Public Record Report a problem | ||
Public tax history
| Year | Property taxes | Tax assessment |
|---|---|---|
| 2025 | $3,693 +54.9% | $291,000 +48.4% |
| 2024 | $2,385 +13.4% | $196,060 +3% |
| 2023 | $2,103 +3.2% | $190,350 +3% |
| 2022 | $2,037 -3.4% | $184,810 +3% |
| 2021 | $2,108 -1.9% | $179,430 +1.4% |
| 2020 | $2,148 | $176,960 +2.3% |
| 2019 | $2,148 +0.1% | $172,990 +1.9% |
| 2018 | $2,145 +9.7% | $169,770 +2.1% |
| 2017 | $1,956 -0.5% | $166,280 +2.1% |
| 2016 | $1,967 +5% | $162,860 +8.5% |
| 2015 | $1,874 +7.2% | $150,040 +0.8% |
| 2014 | $1,747 -1.5% | $148,850 +1.5% |
| 2013 | $1,774 | $146,660 -0.3% |
| 2012 | -- | $147,150 +3% |
| 2011 | -- | $142,866 +1.5% |
| 2010 | -- | $140,755 +2.7% |
| 2009 | -- | $137,055 +0.1% |
| 2008 | -- | $136,919 +3.5% |
| 2007 | -- | $132,232 +20.7% |
| 2006 | -- | $109,593 +3% |
| 2005 | -- | $106,401 +3% |
| 2004 | -- | $103,302 +1.9% |
| 2003 | -- | $101,376 -1.3% |
| 2002 | -- | $102,693 +1.6% |
| 2001 | -- | $101,076 -3.2% |
| 2000 | -- | $104,468 +1.2% |
| 1999 | -- | $103,194 |
Find assessor info on the county website
Neighborhood: 32159
Nearby homes
- $297,000-- bd-- ba1.3k sqft627 San Marino Dr, The Villages, FL 32159Off Market
- $320,5003 bd2 ba1.3k sqft631 San Marino Dr, The Villages, FL 32159Sold
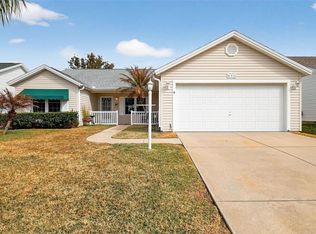
- $341,7003 bd2 ba1.6k sqft633 San Marino Dr, The Villages, FL 32159Off Market
- $367,3003 bd2 ba1.5k sqft625 San Marino Dr, The Villages, FL 32159Off Market
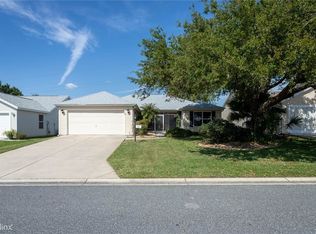
- $350,7002 bd2 ba1.6k sqft626 San Marino Dr, The Villages, FL 32159Off Market
- $350,800-- bd-- ba1.5k sqft628 San Marino Dr, The Villages, FL 32159Off Market
- $388,5003 bd2 ba1.8k sqft624 San Marino Dr, The Villages, FL 32159Off Market
- $361,9003 bd2 ba1.6k sqft630 San Marino Dr, The Villages, FL 32159Off Market
Nearby schools
GreatSchools rating
- 8/10Wildwood Elementary SchoolGrades: PK-5Distance: 6.9 mi
- 3/10Wildwood Middle/ High SchoolGrades: 6-12Distance: 6.6 mi
Get a cash offer in 3 minutes
Find out how much your home could sell for in as little as 3 minutes with a no-obligation cash offer.
Estimated market value
$368,300
Get a cash offer in 3 minutes
Find out how much your home could sell for in as little as 3 minutes with a no-obligation cash offer.
Estimated market value
$368,300
- Florida
- Sumter County
- The Villages
- 32159
- 629 SAN MARINO DRIVE
Nearby cities
Nearby zip codes
Other The Villages Topics
