MULTIPLE OFFERS- HIGHEST AND BEST DUE MONDAY JUNE 8TH AT 5 P.M. WELCOME to your own private retreat in the highly sought after Lakeside community. Situated on a premium corner lot with greenbelt views and direct access to the trail system and lake just steps from you front door., this exceptional home offers the ideal blend of luxury, convenience, and outdoor living. Enjoy resort style living in the stunning backyard oasis featuring a gorgeous pool, extensive landascaping, and multiple spaces designed for relaxing and entertaining. Inside, you'll find a home that has been thoughtfully updated throughout. The beautifully renovated kitchen features quartzite countertops, a Zellige tile backsplash, freshly painted cabinetry and designer finishes. The inviting famliy room showcases a custom entertainment center with Sonos surround sound and a striking stacked stone fireplace. Upstairs enjoy a dedicated media room and custom bulit-in bunk beds that add exceptional functionality and charm. Lakeside amenities are just minutes away, including restaurants, boutique shopping, a movie theater, parks, playgrounds, and access to 22+ miles of scenic hiking and biking trails! With an incredible location, extensive updates, and a backyard designed for year round enjoyment, this move in ready home offers a rare oppurtunity to experience the very best of Lakeside living. Don't miss this exceptional property!
Sold
Price Unknown
629 Sandy Ln, Flower Mound, TX 75022
4beds
3,366sqft
Single Family Residence
Built in 2015
8,407 Square Feet Lot
$1,242,000 Zestimate®
$--/sqft
$5,760 Estimated rent
Home value
$1,242,000
$1.18M - $1.30M
$5,760/mo
Zestimate® history
Owner options
List your home for rent
$5,760/mo
Rent Zestimate®
Find your next renter with Zillow Rental Manager. Plus, with online applications, you can quickly screen prospective tenants – for free.
$5,760/mo
Rent Zestimate®
Refinance and save
$790/mo
Est. payment
Refinancing to a lower rate could help reduce your monthly payments and save thousands over the life of the loan.
$790/mo
Est. payment
Explore your selling options
Work with a Zillow partner agent
Leverage their expertise and Zillow's premium Showcase listings to get your home seen by more buyers.
Get startedList with your own agent
Get your home in front of millions of buyers by listing it on Zillow.
Learn how to do itSell it yourself
Take full control of how buyers see your home on Zillow by listing For Sale by Owner (FSBO).
List your homeWhat's special
Striking stacked stone fireplaceDesigner finishesThoughtfully updated throughoutExtensive updatesFreshly painted cabinetryStunning backyard oasisGreenbelt views
Zillow last checked:
Listing updated:
Listed by:
Kathy Beck 0577383 469-759-5800,
West Residential Realty, LLC 469-759-5800
Bought with:
Kathy Beck, 0577383
West Residential Realty, LLC
Source: NTREIS,MLS#: 21290322
Facts & features
Interior
Bedrooms & bathrooms
- Bedrooms: 4
- Bathrooms: 3
- Full bathrooms: 3
Primary bedroom
- Features: Dual Sinks, Double Vanity, Garden Tub/Roman Tub, Separate Shower, Walk-In Closet(s)
- Level: First
- Dimensions: 21 x 14
Bedroom
- Level: First
- Dimensions: 12 x 12
Bedroom
- Level: Second
- Dimensions: 13 x 12
Bedroom
- Level: Second
- Dimensions: 12 x 12
Breakfast room nook
- Level: First
- Dimensions: 11 x 11
Dining room
- Level: First
- Dimensions: 15 x 10
Game room
- Level: Second
- Dimensions: 19 x 15
Kitchen
- Features: Breakfast Bar, Built-in Features, Kitchen Island, Stone Counters, Walk-In Pantry
- Level: First
- Dimensions: 20 x 12
Living room
- Level: First
- Dimensions: 24 x 16
Utility room
- Features: Built-in Features, Utility Sink
- Level: First
- Dimensions: 9 x 8
Heating
- Central, Natural Gas
Cooling
- Central Air, Ceiling Fan(s), Electric
Appliances
- Included: Some Gas Appliances, Convection Oven, Dishwasher, Electric Oven, Gas Cooktop, Disposal, Microwave, Plumbed For Gas, Tankless Water Heater
- Laundry: Washer Hookup, Electric Dryer Hookup, Laundry in Utility Room
Features
- Decorative/Designer Lighting Fixtures, Vaulted Ceiling(s)
- Flooring: Carpet, Hardwood, Tile
- Has basement: No
- Number of fireplaces: 1
- Fireplace features: Gas, Gas Log, Gas Starter, Stone
Interior area
- Total interior livable area: 3,366 sqft
Property
Parking
- Total spaces: 3
- Parking features: Door-Multi, Garage Faces Front, Garage, Garage Door Opener, Tandem
- Attached garage spaces: 3
Features
- Levels: Two
- Stories: 2
- Patio & porch: Front Porch, Patio, Covered
- Exterior features: Lighting, Rain Gutters
- Pool features: Gunite, Heated, In Ground, Pool, Pool Sweep, Pool/Spa Combo, Water Feature
- Fencing: Wood
Lot
- Size: 8,407 Square Feet
- Features: Corner Lot, Backs to Greenbelt/Park, Greenbelt, Landscaped, Subdivision, Sprinkler System, Few Trees
Details
- Parcel number: R636075
Construction
Type & style
- Home type: SingleFamily
- Architectural style: Traditional,Detached
- Property subtype: Single Family Residence
Materials
- Brick, Rock, Stone
- Foundation: Slab
- Roof: Composition
Condition
- Resale
- Year built: 2015
Utilities & green energy
- Sewer: Public Sewer
- Water: Public
- Utilities for property: Sewer Available, Underground Utilities, Water Available
Community & HOA
Community
- Features: Curbs, Sidewalks
- Security: Security System, Smoke Detector(s)
- Subdivision: Lakeside Ph Two
HOA
- Has HOA: Yes
- Services included: Association Management, Maintenance Grounds
- HOA fee: $790 annually
- HOA name: Lakeside Dfw Association
- HOA phone: 866-473-2573
Location
- Region: Flower Mound
Financial & listing details
- Tax assessed value: $951,000
- Annual tax amount: $16,082
- Date on market: 6/4/2026
- Cumulative days on market: 13 days
- Listing terms: Cash,Conventional
- Exclusions: Gladiator Shelves and cabinets in garage- rest of the Gladiator system stays, tv and mount in upstairs living - both are negotiable.
Price history
| Date | Event | Price |
|---|---|---|
| 8/17/2026 | Sold | -- |
Source: NTREIS #21290322 Report a problem | ||
| 6/17/2026 | Pending sale | $1,250,000$371/sqft |
Source: NTREIS #21290322 Report a problem | ||
| 6/4/2026 | Listed for sale | $1,250,000+104.9%$371/sqft |
Source: NTREIS #21290322 Report a problem | ||
| 3/20/2018 | Sold | -- |
Source: Agent Provided Report a problem | ||
| 2/26/2018 | Pending sale | $610,000$181/sqft |
Source: Berkshire HathawayHS PenFed TX #13743439 Report a problem | ||
| 2/15/2018 | Listed for sale | $610,000$181/sqft |
Source: Berkshire HathawayHS PenFed TX #13743439 Report a problem | ||
| 2/7/2018 | Pending sale | $610,000$181/sqft |
Source: Berkshire HathawayHS PenFed TX #13743439 Report a problem | ||
| 1/11/2018 | Price change | $610,000-3.2%$181/sqft |
Source: Berkshire HathawayHS PenFed TX #13743439 Report a problem | ||
| 12/14/2017 | Listed for sale | $630,000$187/sqft |
Source: Berkshire HathawayHS PenFed TX #13743439 Report a problem | ||
Public tax history
| Year | Property taxes | Tax assessment |
|---|---|---|
| 2025 | $13,762 +2.9% | $951,000 +7.8% |
| 2024 | $13,370 +5.8% | $882,000 +5.6% |
| 2023 | $12,635 -4.8% | $834,900 +10% |
| 2022 | $13,276 +2.5% | $759,000 +5.2% |
| 2021 | $12,950 +1.5% | $721,600 +10% |
| 2020 | $12,754 +5.4% | $656,000 +8.4% |
| 2019 | $12,096 -0.7% | $605,000 |
| 2018 | $12,185 +3.6% | $605,000 +3.2% |
| 2017 | $11,767 | $586,000 +1.9% |
| 2016 | $11,767 | $575,193 +309.7% |
| 2015 | -- | $140,378 |
Find assessor info on the county website
Neighborhood: 75022
Nearby homes
- $1,063,0003 bd3 ba3.5k sqft625 Sandy Ln, Flower Mound, TX 75022Off Market
- $1,198,5004 bd4 ba3.6k sqft2612 Sedona St, Flower Mound, TX 75022Off Market
- $999,2003 bd4 ba3.2k sqft621 Sandy Ln, Flower Mound, TX 75022Off Market
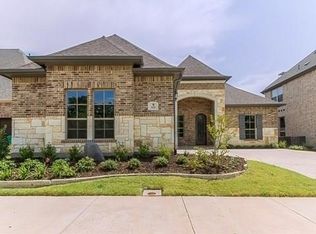
- $1,056,5005 bd4 ba3.7k sqft2608 Sedona St, Flower Mound, TX 75022Off Market
- $1,109,8003 bd2 ba3k sqft2621 Sedona St, Flower Mound, TX 75022Off Market
- $1,184,0004 bd3 ba3.7k sqft2617 Sedona St, Flower Mound, TX 75022Off Market
- $104,290 sqft626 Sandy Ln, Flower Mound, TX 75022Off Market
- $1,265,9004 bd5 ba3.8k sqft613 Sandy Ln, Flower Mound, TX 75022Off Market
Nearby schools
GreatSchools rating
- 10/10Old Settlers Elementary SchoolGrades: PK-5Distance: 2.1 mi
- 10/10Shadow Ridge Middle SchoolGrades: 6-8Distance: 0.9 mi
- 9/10Flower Mound High SchoolGrades: 9-12Distance: 3 mi
Schools provided by the listing agent
- Elementary: Old Settlers
- Middle: Mckamy
- High: Flower Mound
- District: Lewisville ISD
Source: NTREIS. This data may not be complete. We recommend contacting the local school district to confirm school assignments for this home.
Get a cash offer in 3 minutes
Find out how much your home could sell for in as little as 3 minutes with a no-obligation cash offer.
Estimated market value
$1,242,000
Get a cash offer in 3 minutes
Find out how much your home could sell for in as little as 3 minutes with a no-obligation cash offer.
Estimated market value
$1,242,000
- Texas
- Denton County
- Flower Mound
- 75022
- 629 Sandy Ln
