Architecturally designed and custom built by its original owner, this stunning contemporary home offers timeless design, exceptional space, and a floor plan perfect for today's lifestyle. Featuring 5 spacious bedrooms, 2.5 baths, and a private first-floor office which can be used as that 5th bedroom. This one-of-a-kind residence showcases dramatic soaring ceilings, elegant arched architectural details, an open angled staircase, beautiful crown moldings and large windows allowing views and sun to filter in throughout. The impressive two-story foyer welcomes you into light-filled living spaces designed for both entertaining and everyday living. The spacious family room features a cozy fireplace and flows seamlessly into the kitchen and breakfast area, complete with Corian countertops, abundant cabinetry, and generous workspace. A formal dining room and dedicated main-floor office provide flexibility for gatherings and working from home. Upstairs, the expansive primary suite is a true retreat, highlighted by vaulted ceilings, stunning arched windows, and plenty of space to relax. Three additional bedrooms offer comfort for family and guests. Outside, enjoy your own private backyard oasis surrounded by mature trees and professional landscaping, creating a peaceful setting for entertaining or simply unwinding. A three-car garage and beautifully maintained exterior complete this exceptional home. This is a rare opportunity to own a distinctive custom home offering quality craftsmanship, architectural character, and an unbeatable combination of space, privacy, and timeless design combining quality construction with endless potential. With an acceptable offer, the seller is willing to provide a $10,000 decorating allowance, giving the next owner the opportunity to personalize this exceptional home while preserving its remarkable architectural character. Please note, listing agent is related to seller.
Closed
$462,000
629 Sequoia Ln, Flossmoor, IL 60422
5beds
3,204sqft
Single Family Residence
Built in 1993
0.37 Acres Lot
$464,300 Zestimate®
$144/sqft
$4,986 Estimated rent
Home value
$464,300
$423,000 - $511,000
$4,986/mo
Zestimate® history
Owner options
List your home for rent
$4,986/mo
Rent Zestimate®
Find your next renter with Zillow Rental Manager. Plus, with online applications, you can quickly screen prospective tenants – for free.
$4,986/mo
Rent Zestimate®
Refinance and save
$3,471/mo
Est. payment
Refinancing to a lower rate could help reduce your monthly payments and save thousands over the life of the loan.
$3,471/mo
Est. payment
Explore your selling options
Work with a Zillow partner agent
Leverage their expertise and Zillow's premium Showcase listings to get your home seen by more buyers.
Get startedList with your own agent
Get your home in front of millions of buyers by listing it on Zillow.
Learn how to do itSell it yourself
Take full control of how buyers see your home on Zillow by listing For Sale by Owner (FSBO).
List your homeWhat's special
Cozy fireplacePrivate first-floor officeProfessional landscapingThree-car garageElegant arched architectural detailsBeautifully maintained exteriorDramatic soaring ceilings
Zillow last checked:
Listing updated:
Listed by:
Kimberly Jiracek 708-921-5299,
KRG Real Estate
Bought with:
Sebrina Burgess
Baird & Warner
Source: MRED as distributed by MLS GRID,MLS#: 12711938
Facts & features
Interior
Bedrooms & bathrooms
- Bedrooms: 5
- Bathrooms: 3
- Full bathrooms: 2
- 1/2 bathrooms: 1
Rooms
- Room types: Bedroom 5
Primary bedroom
- Features: Flooring (Carpet), Bathroom (Full, Tub & Separate Shwr)
- Level: Second
- Area: 300 Square Feet
- Dimensions: 15X20
Bedroom 2
- Features: Flooring (Carpet)
- Level: Second
- Area: 156 Square Feet
- Dimensions: 13X12
Bedroom 3
- Features: Flooring (Carpet)
- Level: Second
- Area: 165 Square Feet
- Dimensions: 11X15
Bedroom 4
- Level: Second
- Area: 156 Square Feet
- Dimensions: 13X12
Bedroom 5
- Features: Flooring (Carpet)
- Level: Main
- Area: 143 Square Feet
- Dimensions: 11X13
Dining room
- Features: Flooring (Carpet)
- Level: Main
- Area: 156 Square Feet
- Dimensions: 13X12
Family room
- Features: Flooring (Carpet)
- Level: Main
- Area: 322 Square Feet
- Dimensions: 14X23
Kitchen
- Features: Kitchen (Eating Area-Table Space), Flooring (Tile)
- Level: Main
- Area: 312 Square Feet
- Dimensions: 13X24
Laundry
- Level: Main
- Area: 100 Square Feet
- Dimensions: 10X10
Living room
- Features: Flooring (Carpet)
- Level: Main
- Area: 224 Square Feet
- Dimensions: 14X16
Heating
- Natural Gas, Forced Air, Zoned
Cooling
- Central Air, Zoned
Appliances
- Included: Range, Microwave, Dishwasher, Dryer, Disposal
Features
- Vaulted Ceiling(s), 1st Floor Bedroom
- Windows: Skylight(s)
- Basement: Unfinished,Full
- Number of fireplaces: 1
- Fireplace features: Gas Log, Family Room
Interior area
- Total structure area: 0
- Total interior livable area: 3,204 sqft
Property
Parking
- Total spaces: 3
- Parking features: Yes, Attached, Garage
- Attached garage spaces: 3
Accessibility
- Accessibility features: No Disability Access
Features
- Stories: 2
Lot
- Size: 0.37 Acres
Details
- Parcel number: 31011070370000
- Special conditions: None
Construction
Type & style
- Home type: SingleFamily
- Property subtype: Single Family Residence
Materials
- Aluminum Siding, Brick
Condition
- New construction: No
- Year built: 1993
Utilities & green energy
- Sewer: Public Sewer
- Water: Lake Michigan
Community & HOA
Community
- Features: Curbs, Sidewalks, Street Lights, Street Paved
- Subdivision: Pinewood Manor
HOA
- Services included: None
Location
- Region: Flossmoor
Financial & listing details
- Price per square foot: $144/sqft
- Tax assessed value: $360,000
- Annual tax amount: $14,683
- Date on market: 7/23/2026
- Listing terms: Conventional
- Ownership: Fee Simple
Price history
| Date | Event | Price |
|---|---|---|
| 9/4/2026 | Sold | $462,000-2.7%$144/sqft |
Source:  MRED as distributed by MLS GRID #12711938 Report a problem MRED as distributed by MLS GRID #12711938 Report a problem | ||
| 7/29/2026 | Contingent | $475,000$148/sqft |
Source: MRED as distributed by MLS GRID #12711938 Report a problem | ||
| 7/23/2026 | Listed for sale | $475,000$148/sqft |
Source: MRED as distributed by MLS GRID #12711938 Report a problem | ||
Public tax history
| Year | Property taxes | Tax assessment |
|---|---|---|
| 2024 | $13,349 +4.4% | $36,000 +0% |
| 2023 | $12,783 +24.8% | $35,999 +42.9% |
| 2022 | $10,240 -1% | $25,194 |
| 2021 | $10,345 +2.2% | $25,194 |
| 2020 | $10,122 +5.8% | $25,194 +5.3% |
| 2019 | $9,569 +4% | $23,929 |
| 2018 | $9,203 -10.9% | $23,929 -9.2% |
| 2017 | $10,326 +1.6% | $26,354 +12.3% |
| 2016 | $10,160 -5.6% | $23,465 -5% |
| 2015 | $10,758 +1.5% | $24,712 |
| 2014 | $10,604 -5.9% | $24,712 -12% |
| 2013 | $11,266 -13.7% | $28,086 |
| 2012 | $13,054 +21.6% | $28,086 |
| 2011 | $10,732 +6% | $28,086 -4.9% |
| 2010 | $10,120 -1.9% | $29,527 |
| 2009 | $10,319 +4.7% | $29,527 -5% |
| 2008 | $9,858 +4.3% | $31,081 +5.3% |
| 2007 | $9,452 +2.3% | $29,522 |
| 2006 | $9,239 +9.3% | $29,522 |
| 2005 | $8,451 -1.2% | $29,522 +8.3% |
| 2004 | $8,556 +3.6% | $27,255 |
| 2003 | $8,261 +4.9% | $27,255 |
| 2002 | $7,874 -4.2% | $27,255 -9.8% |
| 2001 | $8,219 +2% | $30,223 |
| 2000 | $8,055 +12.9% | $30,223 |
| 1999 | $7,131 | $30,223 |
Find assessor info on the county website
Neighborhood: 60422
Nearby homes
- $457,1004 bd3 ba3.2k sqft637 Sequoia Ln, Flossmoor, IL 60422Off Market
- $478,5004 bd2 ba3.7k sqft621 Sequoia Ln, Flossmoor, IL 60422Off Market
- $486,8004 bd3 ba3.3k sqft645 Sequoia Ln, Flossmoor, IL 60422Off Market
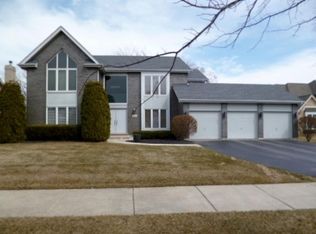
- $449,9004 bd4 ba3.5k sqft2917 Carmel Dr, Flossmoor, IL 60422Off Market
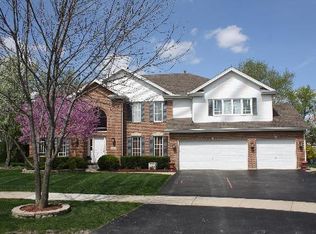
- $440,0003 bd4 ba2.7k sqft2922 Carmel Dr, Flossmoor, IL 60422Off Market
- $100.8 acres2888 W Chayes Park Dr, Flossmoor, IL 60422Off Market
- $467,000-- bd-- ba-- sqft18630 Governors Hwy, Flossmoor, IL 60422Off Market
- $469,4004 bd2 ba3k sqft2925 Carmel Dr, Flossmoor, IL 60422Off Market
Nearby schools
GreatSchools rating
- 7/10Heather Hill Elementary SchoolGrades: K-5Distance: 1.1 mi
- 6/10Parker Junior High SchoolGrades: 6-8Distance: 1.2 mi
- 6/10Homewood-Flossmoor High SchoolGrades: 9-12Distance: 0.4 mi
Schools provided by the listing agent
- High: Homewood-Flossmoor High School
- District: 161
Source: MRED as distributed by MLS GRID. This data may not be complete. We recommend contacting the local school district to confirm school assignments for this home.
Get a cash offer in 3 minutes
Find out how much your home could sell for in as little as 3 minutes with a no-obligation cash offer.
Estimated market value
$464,300
Get a cash offer in 3 minutes
Find out how much your home could sell for in as little as 3 minutes with a no-obligation cash offer.
Estimated market value
$464,300
- Illinois
- Cook County
- Flossmoor
- 60422
- 629 Sequoia Ln
