From the moment you enter, the natural beauty and free flowing spaces in this trendy tri-level split home located in the desirable Shore Acres community are evident. Positioned picturesquely across the water, special amenities include Clubhouse, pools, boat slips, moorings and kayak dock overlooking the stunning Long Island sound. Spacious and brimming with light, this home features 4 generously sized bedrooms and tastefully updated 2.5 baths. The porcelain tiled entrance level includes new powder room, an ideal office space and an additional versatile room that could serves as a recreation/play room/exercise room, with SGDRS to rear patio and expansive level yard. A few steps up lead to the lovely formal living room/fpl and gracefully adjoins the formal dining room with French doors to an exciting large, windowed family room with skylights. The open updated kitchen also has direct access to the family room. The second level boasts three large bedroom and a new hall bath. The third level is highlighted by a fabulous Primary bedroom, with water views, new bath, walk in closet and conveniently located laundry room.
Sold for $1,800,000
$1,800,000
629 Shore Acres Drive, Mamaroneck, NY 10543
4beds
2,860sqft
Single Family Residence, Residential
Built in 1965
9,583 Square Feet Lot
$1,929,000 Zestimate®
$629/sqft
$7,136 Estimated rent
Home value
$1,929,000
$1.72M - $2.16M
$7,136/mo
Zestimate® history
Owner options
List your home for rent
$7,136/mo
Rent Zestimate®
Find your next renter with Zillow Rental Manager. Plus, with online applications, you can quickly screen prospective tenants – for free.
$7,136/mo
Rent Zestimate®
Refinance and save
$12,087/mo
Est. payment
Refinancing to a lower rate could help reduce your monthly payments and save thousands over the life of the loan.
$12,087/mo
Est. payment
Explore your selling options
Work with a Zillow partner agent
Leverage their expertise and Zillow's premium Showcase listings to get your home seen by more buyers.
Get startedList with your own agent
Get your home in front of millions of buyers by listing it on Zillow.
Learn how to do itSell it yourself
Take full control of how buyers see your home on Zillow by listing For Sale by Owner (FSBO).
List your homeWhat's special
Free flowing spacesIdeal office spaceExpansive level yardGenerously sized bedroomsNew powder roomRear patioWater views
Zillow last checked:
Listing updated:
Listed by:
Elizabeth Diamond 914-806-6886,
Coldwell Banker Realty 914-967-0059
Bought with:
Jennifer Holmes, 40HO0856713
Julia B Fee Sothebys Int. Rlty
Madison E. Holmes, 10401372398
Julia B Fee Sothebys Int. Rlty
Source: OneKey® MLS as distributed by MLS GRID,MLS#: H6331537
Facts & features
Interior
Bedrooms & bathrooms
- Bedrooms: 4
- Bathrooms: 3
- Full bathrooms: 2
- 1/2 bathrooms: 1
Other
- Description: Entrance hall with porcelain tiled floor , updated powder rm ,lower finished level includes a separate office, additional room offers versatile space :playroom, exercise rm, recreation room, with sliding glass doors to rear patio. and expansive level yard.
- Level: First
Other
- Description: A few steps up lead to the formal Lr/FPL , fml Dr w/ French drs , updated kitchen, both rooms open to a sun lit family room /skylights and a door to outside patio.patio.
- Level: Second
Other
- Description: Three generous sized bedrooms with new hall bath
- Level: Third
Other
- Description: Primary suite with new primary bath, walk in closet, ample storage and laundry room.
- Level: Third
Heating
- Forced Air
Cooling
- Central Air
Appliances
- Included: Stainless Steel Appliance(s)
- Laundry: Inside
Features
- Entrance Foyer, Formal Dining, Granite Counters, Kitchen Island, Marble Counters, Primary Bathroom, Open Floorplan, Open Kitchen, Storage
- Flooring: Hardwood
- Windows: Oversized Windows, Skylight(s)
- Basement: Finished
- Attic: Pull Stairs
- Number of fireplaces: 1
Interior area
- Total structure area: 2,860
- Total interior livable area: 2,860 sqft
Property
Parking
- Total spaces: 2
- Parking features: Attached
- Garage spaces: 2
Features
- Levels: Three Or More,Multi/Split
- Stories: 3
- Patio & porch: Patio
- Pool features: Community
Lot
- Size: 9,583 Square Feet
- Features: Back Yard, Landscaped, Level, Near Public Transit, Near School, Near Shops, Sprinklers In Front, Sprinklers In Rear
Details
- Parcel number: 48031540000006700100120000000
- Special conditions: None
Construction
Type & style
- Home type: SingleFamily
- Architectural style: Modern,Other
- Property subtype: Single Family Residence, Residential
Materials
- Shingle Siding
Condition
- Actual
- Year built: 1965
Utilities & green energy
- Sewer: Public Sewer
- Water: Public
- Utilities for property: Trash Collection Public
Community & HOA
Community
- Features: Pool
- Security: Security System
HOA
- Has HOA: Yes
- Amenities included: Boat Dock, Clubhouse, Pool, Powered Boats Allowed
- HOA fee: $2,200 monthly
Location
- Region: Mamaroneck
Financial & listing details
- Price per square foot: $629/sqft
- Tax assessed value: $1,383,800
- Annual tax amount: $33,600
- Date on market: 11/14/2024
- Cumulative days on market: 35 days
- Listing agreement: Exclusive Right To Sell
- Inclusions: All appliances, light fixtures,
- Exclusions: Kitchen island. Dining room chandelier
Price history
| Date | Event | Price |
|---|---|---|
| 6/17/2025 | Sold | $1,800,000+2.9%$629/sqft |
Source:  OneKey® MLS as distributed by MLS GRID #H6331537 Report a problem OneKey® MLS as distributed by MLS GRID #H6331537 Report a problem | ||
| 2/21/2025 | Pending sale | $1,750,000$612/sqft |
Source: OneKey® MLS as distributed by MLS GRID #H6331537 Report a problem | ||
| 2/17/2025 | Listing removed | $1,750,000$612/sqft |
Source: OneKey® MLS as distributed by MLS GRID #H6331537 Report a problem | ||
| 2/7/2025 | Listed for sale | $1,750,000-5.4%$612/sqft |
Source: OneKey® MLS as distributed by MLS GRID #H6331537 Report a problem | ||
| 12/9/2024 | Listing removed | $1,850,000$647/sqft |
Source: OneKey® MLS as distributed by MLS GRID #H6331537 Report a problem | ||
| 11/14/2024 | Listed for sale | $1,850,000$647/sqft |
Source: OneKey® MLS as distributed by MLS GRID #H6331537 Report a problem | ||
| 2/25/2021 | Listing removed | -- |
Source: Owner Report a problem | ||
| 5/12/2020 | Listing removed | $8,000$3/sqft |
Source: Owner Report a problem | ||
| 5/11/2020 | Price change | $8,000+1.9%$3/sqft |
Source: Owner Report a problem | ||
| 5/1/2020 | Listed for rent | $7,850$3/sqft |
Source: Owner Report a problem | ||
| 4/7/2019 | Listing removed | $7,850$3/sqft |
Source: Houlihan Lawrence #4900181 Report a problem | ||
| 1/17/2019 | Price change | $7,850-1.3%$3/sqft |
Source: Houlihan Lawrence #4900181 Report a problem | ||
| 1/10/2019 | Listed for rent | $7,950$3/sqft |
Source: Houlihan Lawrence #4900181 Report a problem | ||
Public tax history
| Year | Property taxes | Tax assessment |
|---|---|---|
| 2025 | -- | $1,480,300 +9.2% |
| 2024 | -- | $1,355,300 -2.1% |
| 2023 | -- | $1,383,800 +9% |
| 2022 | -- | $1,269,500 +6% |
| 2021 | -- | $1,197,600 |
| 2020 | -- | $1,197,600 +7.7% |
| 2019 | -- | $1,112,000 +5.2% |
| 2018 | -- | $1,056,900 +1% |
| 2017 | -- | $1,046,800 +2.2% |
| 2016 | -- | $1,024,100 +3.5% |
| 2015 | -- | $989,900 +13.7% |
| 2014 | -- | $870,700 |
| 2013 | -- | $870,700 -1.6% |
| 2012 | -- | $884,500 +3.1% |
| 2011 | -- | $858,100 -7% |
| 2010 | -- | $922,900 -8% |
| 2009 | -- | $1,003,100 -1% |
| 2008 | -- | $1,013,200 -3% |
| 2007 | -- | $1,044,500 +10.2% |
| 2006 | -- | $947,500 0% |
| 2005 | -- | $947,600 +6% |
| 2004 | -- | $894,000 +5351.2% |
| 2003 | -- | $16,400 |
| 2002 | -- | $16,400 |
| 2001 | -- | $16,400 |
| 2000 | -- | $16,400 |
| 1999 | -- | $16,400 |
Find assessor info on the county website
Neighborhood: Rye Neck
Nearby homes
- $1,702,5003 bd2 ba2.2k sqft625 Shore Acres Dr, Mamaroneck, NY 10543Off Market
- $1,842,9003 bd2 ba1.9k sqft633 Shore Acres Dr, Mamaroneck, NY 10543Off Market
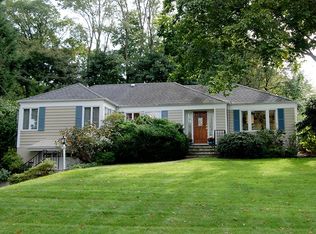
- $1,308,9002 bd1 ba1.2k sqft617 Shore Acres Dr, Mamaroneck, NY 10543Off Market
- $2,674,5004 bd4 ba3.4k sqft624 Oakhurst Rd, Mamaroneck, NY 10543Off Market
- $1,801,5004 bd2 ba2.7k sqft641 Shore Acres Dr, Mamaroneck, NY 10543Off Market
- $3,109,7004 bd4 ba4.2k sqft632 Oakhurst Rd, Mamaroneck, NY 10543Off Market
- $2,530,2004 bd3 ba3k sqft618 Oakhurst Rd, Mamaroneck, NY 10543Off Market
- $1,902,8003 bd2 ba2k sqft611 Shore Acres Dr, Mamaroneck, NY 10543Off Market
Nearby schools
GreatSchools rating
- 9/10F E Bellows Elementary SchoolGrades: 3-5Distance: 0.5 mi
- 7/10Rye Neck Middle SchoolGrades: 6-8Distance: 0.9 mi
- 8/10Rye Neck Senior High SchoolGrades: 9-12Distance: 0.9 mi
Schools provided by the listing agent
- Elementary: F E Bellows Elementary School
- Middle: Rye Neck Middle School
- High: Rye Neck Senior High School
Source: OneKey® MLS as distributed by MLS GRID. This data may not be complete. We recommend contacting the local school district to confirm school assignments for this home.
Get a cash offer in 3 minutes
Find out how much your home could sell for in as little as 3 minutes with a no-obligation cash offer.
Estimated market value
$1,929,000
Get a cash offer in 3 minutes
Find out how much your home could sell for in as little as 3 minutes with a no-obligation cash offer.
Estimated market value
$1,929,000
- New York
- Westchester County
- Mamaroneck
- 10543
- Rye Neck
- 629 Shore Acres Drive
Nearby cities
Nearby neighborhoods
Nearby zip codes
Other Mamaroneck Topics
