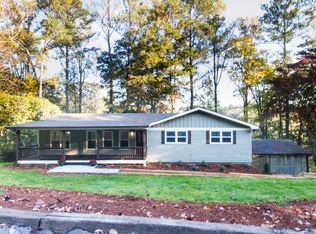
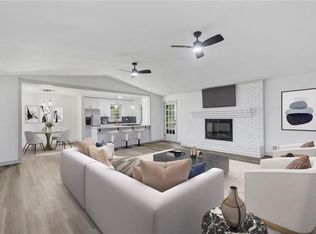
Welcome to 629 Silver Trace Court – a Distinguished Ranch Retreat on a Private Corner Lot Nestled in the desirable Golden Hills community, this elegant 3-bedroom, 2-bath ranch home rests gracefully on over half an acre of level land. A true gem in the heart of Woodstock, this property combines timeless design with thoughtful updates and an exceptional location just minutes from downtown amenities and the shimmering shores of Lake Allatoona—perfect for those who embrace Life on the Lake. Step inside to be greeted by vaulted ceilings, rich hardwood floors, and a bright, open-concept layout designed for effortless living and gracious entertaining. The expansive great room flows seamlessly into a spacious kitchen, where a $1,500 seller credit invites you to choose your dream countertops. The secondary bathroom has been beautifully updated with designer tile, granite like countertops and fixtures. This home has been updated making move-in easy and personalized. The oversized owner’s suite offers a peaceful retreat with generous closet space and a private en suite bath, while two additional bedrooms provide flexibility for guests, family, or a home office. A rare highlight of this property is the extended side-entry garage—spacious enough to accommodate a third car, boat, or workshop with ease. Whether you’re seeking storage for lake toys or space for hobbies, or fourth bedroom this home delivers unmatched versatility. With excellent curb appeal, a private oasis, and proximity to top-rated Cherokee County schools, parks, and commuter routes, 629 Silver Trace Court is the ideal blend of sophistication, comfort, and lakeside lifestyle. Schedule your private showing today and discover the grace, freedom, and function of this exceptional home.
Closed
$325,000
629 Silver Trace Ct, Woodstock, GA 30189
3beds
1,314sqft
Single Family Residence, Residential
Built in 1983
0.57 Acres Lot
$318,600 Zestimate®
$247/sqft
$2,152 Estimated rent
Home value
$318,600
$299,000 - $341,000
$2,152/mo
Zestimate® history
Owner options
List your home for rent
$2,152/mo
Rent Zestimate®
Find your next renter with Zillow Rental Manager. Plus, with online applications, you can quickly screen prospective tenants – for free.
$2,152/mo
Rent Zestimate®
Refinance and save
$1,971/mo
Est. payment
Refinancing to a lower rate could help reduce your monthly payments and save thousands over the life of the loan.
$1,971/mo
Est. payment
Explore your selling options
Work with a Zillow partner agent
Leverage their expertise and Zillow's premium Showcase listings to get your home seen by more buyers.
Get startedList with your own agent
Get your home in front of millions of buyers by listing it on Zillow.
Learn how to do itSell it yourself
Take full control of how buyers see your home on Zillow by listing For Sale by Owner (FSBO).
List your homeWhat's special
Rich hardwood floorsExcellent curb appealOpen-concept layoutPrivate oasisPrivate en suite bathGenerous closet spaceSpacious kitchen
Zillow last checked:
Listing updated:
Listed by:
Kristi Richardson,
Atlanta Communities 404-661-8007
Bought with:
Rudy Fajardo, 380300
Atlanta Communities
Source: FMLS GA,MLS#: 7622458
Facts & features
Interior
Bedrooms & bathrooms
- Bedrooms: 3
- Bathrooms: 2
- Full bathrooms: 2
- Main level bathrooms: 2
- Main level bedrooms: 3
Rooms
- Room types: Basement
Primary bedroom
- Features: Master on Main
- Level: Master on Main
Bedroom
- Features: Master on Main
Primary bathroom
- Features: Soaking Tub, Tub/Shower Combo
Dining room
- Features: Open Concept, Seats 12+
Kitchen
- Features: Cabinets White
Heating
- Central
Cooling
- Ceiling Fan(s), Central Air
Appliances
- Included: Dishwasher, Gas Range, Range Hood
- Laundry: Lower Level
Features
- Walk-In Closet(s), Other
- Flooring: Hardwood
- Windows: Insulated Windows
- Basement: Boat Door,Driveway Access,Full
- Number of fireplaces: 1
- Fireplace features: Family Room, Gas Log, Stone
- Common walls with other units/homes: No Common Walls
Interior area
- Total structure area: 1,314
- Total interior livable area: 1,314 sqft
- Finished area above ground: 1,314
- Finished area below ground: 0
Property
Parking
- Total spaces: 3
- Parking features: Drive Under Main Level, Driveway, Garage, Garage Door Opener, Garage Faces Side, Level Driveway
- Attached garage spaces: 3
- Has uncovered spaces: Yes
Accessibility
- Accessibility features: None
Features
- Levels: One
- Stories: 1
- Patio & porch: Rear Porch
- Exterior features: None, No Dock
- Pool features: None
- Spa features: None
- Fencing: None
- Has view: Yes
- View description: Rural
- Waterfront features: None
- Body of water: None
Lot
- Size: 0.57 Acres
- Features: Back Yard, Front Yard
Details
- Additional structures: None
- Parcel number: 21N10E 081
- Other equipment: None
- Horse amenities: None
Construction
Type & style
- Home type: SingleFamily
- Architectural style: Ranch
- Property subtype: Single Family Residence, Residential
Materials
- Frame, Wood Siding
- Foundation: Concrete Perimeter
- Roof: Composition,Shingle
Condition
- Updated/Remodeled
- New construction: No
- Year built: 1983
Utilities & green energy
- Electric: 110 Volts, 220 Volts
- Sewer: Septic Tank
- Water: Public
- Utilities for property: Cable Available, Electricity Available, Natural Gas Available, Phone Available, Water Available
Green energy
- Energy efficient items: None
- Energy generation: None
Community & HOA
Community
- Features: None
- Security: Smoke Detector(s)
- Subdivision: Golden Hills
HOA
- Has HOA: No
Location
- Region: Woodstock
Financial & listing details
- Price per square foot: $247/sqft
- Tax assessed value: $329,010
- Annual tax amount: $522
- Date on market: 7/27/2025
- Cumulative days on market: 60 days
- Ownership: Fee Simple
- Electric utility on property: Yes
- Road surface type: Asphalt
Price history
| Date | Event | Price |
|---|---|---|
| 9/19/2025 | Sold | $325,000-1.5%$247/sqft |
Source:  FMLS GA #7622458 Report a problem FMLS GA #7622458 Report a problem | ||
| 9/2/2025 | Pending sale | $330,000$251/sqft |
Source:  GAMLS #10572521 Report a problem GAMLS #10572521 Report a problem | ||
| 8/25/2025 | Price change | $330,000-1.8%$251/sqft |
Source: GAMLS #10572521 Report a problem | ||
| 8/17/2025 | Price change | $335,900-1.2%$256/sqft |
Source: FMLS GA #7622458 Report a problem | ||
| 8/6/2025 | Price change | $339,900-2.9%$259/sqft |
Source: GAMLS #10572521 Report a problem | ||
| 7/28/2025 | Listed for sale | $350,000+3.2%$266/sqft |
Source: FMLS GA #7622458 Report a problem | ||
| 7/7/2025 | Listing removed | $339,000$258/sqft |
Source: FMLS GA #7595719 Report a problem | ||
| 6/17/2025 | Price change | $339,000-1.7%$258/sqft |
Source: GAMLS #10541198 Report a problem | ||
| 6/16/2025 | Price change | $345,000-1.4%$263/sqft |
Source: FMLS GA #7595719 Report a problem | ||
| 6/11/2025 | Listed for sale | $350,000$266/sqft |
Source: FMLS GA #7595719 Report a problem | ||
Public tax history
| Year | Property taxes | Tax assessment |
|---|---|---|
| 2025 | $530 +1.5% | $131,604 +33.5% |
| 2024 | $522 -10.7% | $98,564 -13.5% |
| 2023 | $585 +13.6% | $114,004 +22.6% |
| 2022 | $515 +0.3% | $93,004 +15.4% |
| 2021 | $513 +5.6% | $80,564 +10.7% |
| 2020 | $486 +6.7% | $72,764 +12.6% |
| 2019 | $456 +4.1% | $64,640 -55.3% |
| 2018 | $438 -2.8% | $144,600 -1.1% |
| 2017 | $450 +9.6% | $146,200 +28.7% |
| 2016 | $411 | $113,600 +15% |
| 2015 | $411 +44.3% | $98,800 +26.2% |
| 2014 | $285 +24.2% | $78,300 +22.3% |
| 2013 | $229 -27.8% | $64,000 -24.7% |
| 2012 | $317 +3.3% | $85,000 -4.6% |
| 2011 | $307 -8.8% | $89,100 +110.9% |
| 2010 | $337 0% | $42,240 -6.5% |
| 2009 | $337 +31.2% | $45,200 -1.5% |
| 2008 | $257 -1.7% | $45,880 -1% |
| 2007 | $261 -9.7% | $46,360 -0.3% |
| 2006 | $289 -67.7% | $46,520 +7.1% |
| 2005 | $897 | $43,440 -59.9% |
| 2004 | -- | $108,400 +6.2% |
| 2003 | -- | $102,100 +160.5% |
| 2002 | $751 -2.5% | $39,200 +6.3% |
| 2001 | $770 | $36,880 +7.3% |
| 2000 | -- | $34,360 +4.6% |
| 1999 | $828 | $32,840 |
Find assessor info on the county website
Neighborhood: 30189
Nearby homes
- $361,8004 bd2 ba1.8k sqft627 Silver Trace Ct, Woodstock, GA 30189Off Market
- $380,6003 bd2 ba1.4k sqft134 Golden Hills Dr, Woodstock, GA 30189Off Market
- $380,0004 bd2 ba1.5k sqft135 Golden Hills Dr, Woodstock, GA 30189Sold
- $367,7003 bd2 ba1.9k sqft625 Silver Trace Ct, Woodstock, GA 30189Off Market
- $343,4003 bd2 ba1.2k sqft133 Golden Hills Dr, Woodstock, GA 30189Off Market
- $318,7003 bd2 ba1.4k sqft565 Gold Nugget Dr, Woodstock, GA 30189Off Market
- $371,6004 bd2 ba2k sqft626 Silver Trace Ct, Woodstock, GA 30189Off Market
- $367,7004 bd3 ba2.1k sqft624 Silver Trace Ct, Woodstock, GA 30189Off Market
Nearby schools
GreatSchools rating
- 7/10Boston Elementary SchoolGrades: PK-5Distance: 0.3 mi
- 7/10E.T. Booth Middle SchoolGrades: 6-8Distance: 2 mi
- 7/10Etowah High SchoolGrades: 9-12Distance: 1.9 mi
Schools provided by the listing agent
- Elementary: Boston
- Middle: E.T. Booth
- High: Etowah
Source: FMLS GA. This data may not be complete. We recommend contacting the local school district to confirm school assignments for this home.
Get a cash offer in 3 minutes
Find out how much your home could sell for in as little as 3 minutes with a no-obligation cash offer.
Estimated market value
$318,600
Get a cash offer in 3 minutes
Find out how much your home could sell for in as little as 3 minutes with a no-obligation cash offer.
Estimated market value
$318,600
- Georgia
- Cherokee County
- Woodstock
- 30189
- 629 Silver Trace Ct
Nearby cities
Nearby zip codes
Other Woodstock Topics
