Skip main navigation
Sold for $655,000
  • $655,000

    629 Spring Hollow Dr, Middletown, DE 19709

    4beds
    3,950sqft
    Single Family Residence
    Built in 2021
    6,098 Square Feet Lot
    $672,900 Zestimate®
    $166/sqft
    $3,919 Estimated rent

    Home value

    $672,900

    $606,000 - $747,000

    $3,919/mo

    Zestimate® history
    Loading
    Loading...

    Owner options

    List your home for rent

    $3,919/mo

    Rent Zestimate®

    Find your next renter with Zillow Rental Manager. Plus, with online applications, you can quickly screen prospective tenants – for free.

    Learn more

    $3,919/mo

    Rent Zestimate®

    Refinance and save

    $4,162/mo

    Est. payment

    Refinancing to a lower rate could help reduce your monthly payments and save thousands over the life of the loan.

    See today's rates

    $4,162/mo

    Est. payment

    Explore your selling options

    Work with a Zillow partner agent

    Leverage their expertise and Zillow's premium Showcase listings to get your home seen by more buyers.

    Get started

    List with your own agent

    Get your home in front of millions of buyers by listing it on Zillow.

    Learn how to do it

    Sell it yourself

    Take full control of how buyers see your home on Zillow by listing For Sale by Owner (FSBO).

    List your home

    What's special

    Custom fireplaceStone skirtingSecond floor laundryBeautiful viewsDesigner light fixturesStunning light fixtureTray ceiling details
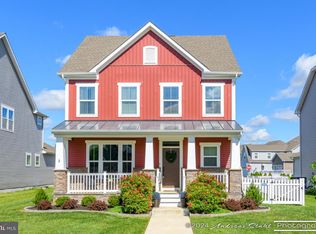
    Welcome to 629 Spring Hollow Dr, where every inch is dripping with beauty and elegance. In one of Middletown's most sought after communities of Parkside, 629 Spring Hollow Dr is situated on a corner lot with beautiful views, endearing front porch, board and batten siding, stone skirting, and gorgeous landscaping - the curb appeal leaves nothing to be desired. Professionally designed from top to bottom, the interior has been transformed from a cookie-cutter house to a custom luxury home, illustrated from the second you enter the foyer with custom bar area in the formal dining space and dramatic feature wall in the formal living room. Under feet, luxury vinyl plank flooring sprawls the main floor while custom trim work accents the walls in the powder room and hall. Beyond the turned staircase awaits a great room full of elegance and charm adorned with custom fireplace designed with marble tile and sleek black built-in cabinetry and shelving creating the feature wall of your dreams. Designer light fixtures and stylish details make the space cohesive and well-thought out, continuing through the kitchen and dining room. The kitchen screams luxury with beautiful white cabinets, gold hardware, functional large island, double ovens, and large pantry - whether you're a chef, a host, or just getting take out - this kitchen will feel luxurious no matter the meal. Access to the rear garage with it's own rear access drive and the sliding glass door leading to the side patio perfect for grilling and entertaining are both located just beyond the breakfast nook just off the kitchen made a focal point with stunning light fixture and beautiful picture frame molding. Upstairs, a primary retreat color drenched in a serene green has been designed from top to bottom with molding, accents, fireplace feature wall, tray ceiling details, and library nook with built-in shelving creating the highest level of peace and luxury one could dream of in their owner's retreat. The spacious and elevated primary bath offers beautiful double vanity, glass surround shower, and a second walk-in closet. The princess suite with it's own full bath offers gorgeous features of it's own, with a beautiful mantle and mirrored feature wall, and imported marble sink direct from Turkey adding luxury and character to the space. Two more generous bedrooms share a full hall bathroom with tub shower, perfect for guests or littles, and the second floor laundry adds even more convenience. The basement offers additional living space for family gathering and the playhouse of any child's dreams waiting to create new memories. This home leaves nothing to be desired, and with its proximity to major roadways, local shopping in activities, and award-winning Appoquinimink School District Schools, your location and convenience are unmatched. Don't let this impeccable disappear before you have the chance to call it home!

    Zillow last checked:

    Listing updated:

    Listed by:

    Megan Aitken 302-688-7653,

    Keller Williams Realty,

    Listing Team: Megan Aitken Team, Co-Listing Team: Megan Aitken Team,Co-Listing Agent: Julianna Nikituk 302-437-4953,

    Keller Williams Realty

    Bought with:

    Celeste Smith, RA-0020643

    Madison Real Estate Inc. DBA MRE Residential Inc.

    Source: Bright MLS,MLS#: DENC2084026MLS Logo

    Facts & features

    Interior

    Bedrooms & bathrooms
    • Bedrooms: 4
    • Bathrooms: 4
    • Full bathrooms: 3
    • 1/2 bathrooms: 1
    • Main level bathrooms: 1
    Primary bedroom
    • Features: Walk-In Closet(s)
    • Level: Upper
    Bedroom 2
    • Level: Upper
    Bedroom 3
    • Level: Upper
    Bedroom 4
    • Level: Upper
    Primary bathroom
    • Level: Upper
    Bathroom 2
    • Level: Upper
    Bathroom 3
    • Level: Upper
    Dining room
    • Level: Main
    Family room
    • Level: Main
    Kitchen
    • Level: Main
    Laundry
    • Level: Upper
    Living room
    • Level: Main
    Heating
    • Forced Air, Natural Gas
    Cooling
    • Central Air, Electric
    Appliances
    • Included: Tankless Water Heater
    • Laundry: Laundry Room
    Features
    • Basement: Partially Finished
    • Number of fireplaces: 1
    Interior area
    • Total structure area: 3,950
    • Total interior livable area: 3,950 sqft
    • Finished area above ground: 3,350
    • Finished area below ground: 600

    Property

    Parking
    • Total spaces: 2
    • Parking features: Garage Faces Front, Attached
    • Attached garage spaces: 2
    Accessibility
    • Accessibility features: None
    Features
    • Levels: Two
    • Stories: 2
    • Exterior features: Sidewalks, Street Lights
    • Pool features: Community
    Lot
    • Size: 6,098 sqft
    Details
    • Additional structures: Above Grade, Below Grade
    • Parcel number: 23064.00175
    • Zoning: 23R-2
    • Special conditions: Standard

    Construction

    Type & style
    • Home type: SingleFamily
    • Architectural style: Colonial
    • Property subtype: Single Family Residence
    Materials
    • Vinyl Siding
    • Foundation: Concrete Perimeter
    Condition
    • New construction: No
    • Year built: 2021

    Utilities & green energy

    • Sewer: Public Sewer
    • Water: Public

    Community & neighborhood

    Community
    • Community features: Pool
    Location
    • Region: Middletown
    • Subdivision: Parkside

    HOA & financial

    HOA
    • Has HOA: Yes
    • HOA fee: $250 quarterly
    • Association name: PARKSIDE

    Other

    Other facts
    • Listing agreement: Exclusive Right To Sell
    • Ownership: Fee Simple

    Price history

    DateEventPrice
    10/31/2025Sold$655,000-1.5%$166/sqft
    Source: Bright MLS #DENC2084026 Report a problem
    9/24/2025Pending sale$665,000$168/sqft
    Source: Bright MLS #DENC2084026 Report a problem
    7/31/2025Price change$665,000-4.9%$168/sqft
    Source: Bright MLS #DENC2084026 Report a problem
    6/25/2025Listed for sale$699,000-2.2%$177/sqft
    Source: Bright MLS #DENC2084026 Report a problem
    6/10/2025Listing removed$715,000$181/sqft
    Source: Patterson Schwartz #DENC2075440 Report a problem
    4/17/2025Price change$715,000-3.2%$181/sqft
    Source: Bright MLS #DENC2075440 Report a problem
    4/1/2025Price change$739,000-1.3%$187/sqft
    Source: Patterson Schwartz #DENC2075440 Report a problem
    2/8/2025Listed for sale$749,000+91.5%$190/sqft
    Source: Bright MLS #DENC2075440 Report a problem
    5/4/2021Sold$391,060$99/sqft
    Source: Public Record Report a problem

    Public tax history

    YearProperty taxesTax assessment
    2025-- $606,900 +427.7%
    2024$4,236 +19.6%$115,000
    2023$3,542 +0.2%$115,000
    2022$3,536 +2.2%$115,000 +1542.9%
    2021$3,458 +1562.4%$7,000
    2020$208 +7.9%$7,000
    2019$193 +8.3%$7,000
    2017$178 -1.4%$7,000
    2016$181 $7,000
    2015$181 +759.9%$7,000
    2014$21 $7,000
    2013-- $7,000
    2012-- $7,000
    2011-- $7,000
    2010-- $7,000
    2009-- $7,000
    2008-- $7,000
    2007-- $7,000
    2006-- $7,000
    2005-- $7,000
    2004-- $7,000
    2003-- --

    Find assessor info on the county website

    Neighborhood: 19709

    Nearby schools

    GreatSchools rating
    Schools provided by the listing agent
    • High: Middletown
    • District: Appoquinimink

    Source: Bright MLS. This data may not be complete. We recommend contacting the local school district to confirm school assignments for this home.

    Get a cash offer in 3 minutes
    Find out how much your home could sell for in as little as 3 minutes with a no-obligation cash offer.
    Estimated market value
    $672,900
    Get a cash offer in 3 minutes
    Find out how much your home could sell for in as little as 3 minutes with a no-obligation cash offer.
    Estimated market value
    $672,900