PREPARE TO BE SURPRISED. This charmer looks small on the outside but packs almost 2000 sq ft of living space behind that quaint appearance. Come see all the improvements to this wonderful family home. In addition to all new windows, a new HVAC mini split system, new flooring throughout, and a remodeled kitchen, the seller has recently upgraded to all new stainless steel appliances, added a new water heater, repaired concrete work at the back entry, and the new roof, gutters, and downspouts were completed June/July 2024. This home is ready for your family to move right in. Enjoy a comfortable living space with a beautiful fireplace that flows into the open dining area and a pass-through kitchen. Lots of flexibility with two main-level bedrooms and two upstairs bedrooms, including an extra-large primary suite with a bonus room that could be a sitting area, office, or nursery. Family gatherings will be unforgettable with this floorplan that accommodates many guests, whether indoors or outdoors. Retreat to the backyard to enjoy a day of gardening or a relaxing evening lounging on the back patio. Private off-street double-parking space. Quiet neighborhood, close to bus routes and easy highway access for commuting throughout the city.
Sold
Price Unknown
629 Stewart Ave, Kansas City, KS 66101
4beds
1,956sqft
Single Family Residence
Built in 1920
3,049 Square Feet Lot
$179,300 Zestimate®
$--/sqft
$1,528 Estimated rent
Home value
$179,300
$156,000 - $204,000
$1,528/mo
Zestimate® history
Owner options
List your home for rent
$1,528/mo
Rent Zestimate®
Find your next renter with Zillow Rental Manager. Plus, with online applications, you can quickly screen prospective tenants – for free.
$1,528/mo
Rent Zestimate®
Refinance and save
Refinancing to a lower rate could help reduce your monthly payments and save thousands over the life of the loan.
Explore your selling options
Work with a Zillow partner agent
Leverage their expertise and Zillow's premium Showcase listings to get your home seen by more buyers.
Get startedList with your own agent
Get your home in front of millions of buyers by listing it on Zillow.
Learn how to do itSell it yourself
Take full control of how buyers see your home on Zillow by listing For Sale by Owner (FSBO).
List your homeWhat's special
Zillow last checked:
Listing updated:
Listed by:
Heather Peters 913-226-3114,
Keller Williams Realty Partners Inc.
Bought with:
Non MLS
Non-MLS Office
Source: Heartland MLS as distributed by MLS GRID,MLS#: 2483613
Facts & features
Interior
Bedrooms & bathrooms
- Bedrooms: 4
- Bathrooms: 2
- Full bathrooms: 2
Dining room
- Description: Formal
Heating
- Heat Pump
Cooling
- Heat Pump, Window Unit(s)
Appliances
- Laundry: In Basement
Features
- Flooring: Carpet, Vinyl
- Basement: Full,Interior Entry,Unfinished,Stone/Rock
- Number of fireplaces: 1
- Fireplace features: Living Room
Interior area
- Total structure area: 1,956
- Total interior livable area: 1,956 sqft
- Finished area above ground: 1,956
Property
Parking
- Parking features: Off Street
Features
- Fencing: Metal,Partial,Wood
Lot
- Size: 3,049 Square Feet
- Features: City Limits, City Lot
Details
- Parcel number: 111339
Construction
Type & style
- Home type: SingleFamily
- Architectural style: Traditional
- Property subtype: Single Family Residence
Materials
- Stone & Frame
- Roof: Composition
Condition
- Year built: 1920
Utilities & green energy
- Sewer: Public Sewer
- Water: Public
Community & HOA
Community
- Subdivision: Florence Pl
HOA
- Has HOA: No
Location
- Region: Kansas City
Financial & listing details
- Tax assessed value: $158,000
- Annual tax amount: $1,068
- Date on market: 5/22/2024
- Listing terms: Cash,Conventional,FHA,VA Loan
- Ownership: Private
Price history
| Date | Event | Price |
|---|---|---|
| 9/19/2024 | Sold | -- |
Source:  Heartland MLS as distributed by MLS GRID #2483613 Report a problem Heartland MLS as distributed by MLS GRID #2483613 Report a problem | ||
| 8/21/2024 | Contingent | $172,500$88/sqft |
Source: Heartland MLS as distributed by MLS GRID #2483613 Report a problem | ||
| 8/15/2024 | Price change | $172,500-4.1%$88/sqft |
Source: Heartland MLS as distributed by MLS GRID #2483613 Report a problem | ||
| 7/7/2024 | Price change | $179,900-5.3%$92/sqft |
Source: Heartland MLS as distributed by MLS GRID #2483613 Report a problem | ||
| 5/22/2024 | Listed for sale | $189,900+15.1%$97/sqft |
Source: Heartland MLS as distributed by MLS GRID #2483613 Report a problem | ||
| 4/9/2024 | Listing removed | -- |
Source: Zillow Rentals Report a problem | ||
| 3/29/2024 | Listing removed | -- |
Source: Heartland MLS as distributed by MLS GRID #2475397 Report a problem | ||
| 3/27/2024 | Listed for rent | $1,650+120%$1/sqft |
Source: Zillow Rentals Report a problem | ||
| 3/26/2024 | Price change | $165,000-5.7%$84/sqft |
Source: Heartland MLS as distributed by MLS GRID #2475397 Report a problem | ||
| 2/16/2024 | Price change | $175,000-10.3%$89/sqft |
Source: Heartland MLS as distributed by MLS GRID #2454572 Report a problem | ||
| 12/5/2023 | Price change | $195,000-4.9%$100/sqft |
Source: Heartland MLS as distributed by MLS GRID #2454572 Report a problem | ||
| 9/29/2023 | Listed for sale | $205,000+1008.1%$105/sqft |
Source: Heartland MLS as distributed by MLS GRID #2454572 Report a problem | ||
| 10/23/2012 | Listing removed | $750 |
Source: www.RentalAds.com Report a problem | ||
| 9/20/2012 | Listed for rent | $750 |
Source: www.RentalAds.com Report a problem | ||
| 9/27/2011 | Sold | -- |
Source: Agent Provided Report a problem | ||
| 6/29/2011 | Listed for sale | $18,500$9/sqft |
Source: The Metro Group LLC #1735724 Report a problem | ||
Public tax history
| Year | Property taxes | Tax assessment |
|---|---|---|
| 2025 | $2,742 -5.2% | $18,170 -7.9% |
| 2024 | $2,891 +170.6% | $19,722 +178.4% |
| 2023 | $1,068 +37% | $7,084 +34.5% |
| 2022 | $780 +20.1% | $5,267 +26.9% |
| 2021 | $649 +14.2% | $4,151 +13.2% |
| 2020 | $569 +0.9% | $3,668 +0.8% |
| 2019 | $564 +33% | $3,640 +29.2% |
| 2018 | $424 +1.2% | $2,818 +2% |
| 2017 | $419 +4.3% | $2,762 +4.8% |
| 2016 | $401 -1.3% | $2,635 |
| 2015 | $407 -33.3% | $2,635 +16.9% |
| 2014 | $610 | $2,254 |
| 2013 | -- | $2,254 -34.5% |
| 2012 | -- | $3,443 |
| 2011 | -- | -- |
| 2008 | -- | $4,946 |
| 2007 | -- | $4,946 -10.6% |
| 2006 | -- | $5,532 +11.9% |
| 2005 | -- | $4,945 +41% |
| 2004 | -- | $3,508 |
| 2003 | -- | $3,508 |
| 2002 | -- | $3,508 +172.4% |
| 2000 | -- | $1,288 |
Find assessor info on the county website
Neighborhood: 66101
Nearby homes
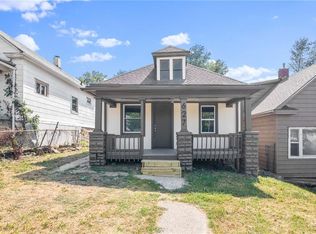
- $--2 bd1 ba814 sqft627 Stewart Ave, Kansas City, KS 66101Sold
- $129,9003 bd2 ba1.3k sqft625 Stewart Ave, Kansas City, KS 66101Off Market
- $107,0003 bd1 ba1.3k sqft2037 N Tremont St, Kansas City, KS 66101Off Market
- $5,4605,463 Square Feet2041 N Tremont St, Kansas City, KS 66101Off Market
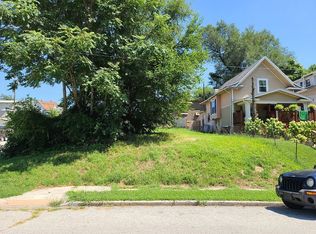
- $--5 bd4 ba2.8k sqft2033 N Tremont St, Kansas City, KS 66101Sold
- $5,060-- bd-- ba-- sqft621 Stewart Ave, Kansas City, KS 66101Off Market
- $5,240-- bd-- ba-- sqft2031 N Tremont St, Kansas City, KS 66101Off Market
- $154,9003 bd1 ba1.3k sqft617 Stewart Ave, Kansas City, KS 66101Off Market
Nearby schools
GreatSchools rating
- 3/10Banneker Elementary SchoolGrades: K-5Distance: 0.3 mi
- 2/10Carl B. Bruce Middle SchoolGrades: 6-8Distance: 1.4 mi
- 1/10Wyandotte High SchoolGrades: 9-12Distance: 1.9 mi
Schools provided by the listing agent
- Elementary: Banneker
- High: Wyandotte
Source: Heartland MLS as distributed by MLS GRID. This data may not be complete. We recommend contacting the local school district to confirm school assignments for this home.
Get a cash offer in 3 minutes
Find out how much your home could sell for in as little as 3 minutes with a no-obligation cash offer.
Estimated market value
$179,300
Get a cash offer in 3 minutes
Find out how much your home could sell for in as little as 3 minutes with a no-obligation cash offer.
Estimated market value
$179,300
- Kansas
- Wyandotte County
- Kansas City
- 66101
- 629 Stewart Ave
Nearby cities
Nearby neighborhoods
Nearby zip codes
Other Kansas City Topics
