Skip main navigation
Sold
  • Price Unknown

    629 Sunset Ave, Liberty, MO 64068

    3beds
    1,956sqft
    Single Family Residence
    Built in 1945
    0.26 Acres Lot
    $399,200 Zestimate®
    $--/sqft
    $1,755 Estimated rent

    Home value

    $399,200

    $359,000 - $443,000

    $1,755/mo

    Zestimate® history
    Loading
    Loading...

    Owner options

    List your home for rent

    $1,755/mo

    Rent Zestimate®

    Find your next renter with Zillow Rental Manager. Plus, with online applications, you can quickly screen prospective tenants – for free.

    Learn more

    $1,755/mo

    Rent Zestimate®

    Refinance and save

    Refinancing to a lower rate could help reduce your monthly payments and save thousands over the life of the loan.

    See today's rates

    Explore your selling options

    Work with a Zillow partner agent

    Leverage their expertise and Zillow's premium Showcase listings to get your home seen by more buyers.

    Get started

    List with your own agent

    Get your home in front of millions of buyers by listing it on Zillow.

    Learn how to do it

    Sell it yourself

    Take full control of how buyers see your home on Zillow by listing For Sale by Owner (FSBO).

    List your home

    What's special

    Cozy fireplaceShaded fenced backyardCustom two-tiered back deckExpansive lrEnclosed glass sunporchLush greeneryPartially finished recreation room
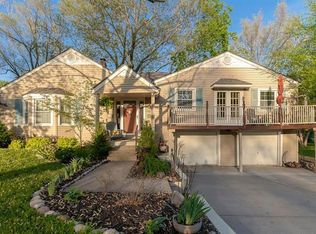
    Step into the timeless charm of this 1.5-story cottage bungalow, where classic elegance meets contemporary flair. 3 inviting BRs and 2 luxurious BAs. Home encompasses 1406 sq ft of artfully crafted living spaces up & 550 sq ft below grade, offering a perfect haven of comfort & style. The enclosed glass sunporch greets you with a warm embrace, bathed in natural light—an idyllic spot for your morning coffee. Beyond that, a custom two-tiered back deck extends an invitation to unwind, overlooking a shaded, fenced backyard with lush greenery and a brand-new storage shed, she-shed, workshop, art studio, etc., for all outdoor needs. Inside, every detail has been thoughtfully curated. The LR is a relaxing haven, adorned w/newly built-ins and a cozy fireplace. The KT, a chef's dream, shows (New) stainless-steel appliances, butcher block countertops, & custom soft-close cabinetry. Upstairs, the master suite offers a private retreat. Bask in the serenity of a spa-like ensuite featuring a clawfoot tub & a walk-in rain shower. A spacious walk-in closet w/an organizer unit ensures impeccable order. A charming bonus family room invites you to escape into a book or enjoy a tranquil moment of reflection. The main floor continues to be delightful w/kitchen-dining combo, an expansive LR, & two additional BRs, all serviced by an upgraded full BA. The bsmt is equally impressive, w/a lg. laundry room w/built-in storage & a partially finished recreation room, perfect for hobbies or entertainment. No detail has been overlooked in this remodel: copper wiring, LED light fixtures, vinyl tilt-in windows, PEX supply lines, PVC waste lines, & original wood doors preserved w/their delightful glass knobs. 5" gutters & outlets have been updated with w/the utmost care & precision, ensuring modern convenience while maintaining the home’s historic soul. 3 blocks to dwtn Liberty Square. This rare gem is more than just a house; it’s a story waiting to be written. New price & $5K in seller pd. cost

    Zillow last checked:

    Listing updated:

    Listing Provided by:

    Ric Alessio 816-982-4998,

    Platinum Realty LLC

    Bought with:

    David Casey

    1st Class Real Estate Summit

    Source: Heartland MLS as distributed by MLS GRID,MLS#: 2533644MLS Logo

    Facts & features

    Interior

    Bedrooms & bathrooms
    • Bedrooms: 3
    • Bathrooms: 2
    • Full bathrooms: 2
    Primary bedroom
    • Features: Wood Floor
    • Level: Second
    • Area: 182 Square Feet
    • Dimensions: 14 x 13
    Bedroom 2
    • Features: Ceiling Fan(s), Wood Floor
    • Level: First
    • Area: 110 Square Feet
    • Dimensions: 11 x 10
    Bedroom 3
    • Features: Wood Floor
    • Level: First
    • Area: 110 Square Feet
    • Dimensions: 11 x 10
    Primary bathroom
    • Features: Ceramic Tiles, Double Vanity, Separate Shower And Tub
    • Level: Second
    • Area: 70 Square Feet
    • Dimensions: 7 x 10
    Bathroom 2
    • Features: Ceramic Tiles, Shower Over Tub
    • Level: First
    • Area: 42 Square Feet
    • Dimensions: 6 x 7
    Basement
    • Level: Basement
    • Area: 374 Square Feet
    • Dimensions: 17 x 22
    Dining room
    • Features: Wood Floor
    • Level: First
    • Area: 98 Square Feet
    • Dimensions: 7 x 14
    Enclosed porch
    • Features: All Carpet
    • Level: First
    • Area: 96 Square Feet
    • Dimensions: 12 x 8
    Family room
    • Features: Ceiling Fan(s), Wood Floor
    • Level: Second
    • Area: 208 Square Feet
    • Dimensions: 16 x 13
    Kitchen
    • Features: Solid Surface Counter, Wood Floor
    • Level: First
    • Area: 110 Square Feet
    • Dimensions: 11 x 10
    Laundry
    • Features: Wet Bar
    • Level: Basement
    • Area: 153 Square Feet
    • Dimensions: 17 x 9
    Living room
    • Features: Ceiling Fan(s), Fireplace, Wood Floor
    • Level: First
    • Area: 192 Square Feet
    • Dimensions: 12 x 16
    Workshop
    • Level: Main
    • Area: 192 Square Feet
    • Dimensions: 12 x 16
    Heating
    • Forced Air
    Cooling
    • Electric
    Appliances
    • Included: Dishwasher, Disposal, Microwave, Refrigerator, Built-In Electric Oven, Stainless Steel Appliance(s)
    • Laundry: In Basement
    Features
    • Ceiling Fan(s), Painted Cabinets, Walk-In Closet(s)
    • Flooring: Ceramic Tile, Luxury Vinyl, Wood
    • Basement: Full,Garage Entrance,Sump Pump
    • Number of fireplaces: 1
    • Fireplace features: Living Room
    Interior area
    • Total structure area: 1,956
    • Total interior livable area: 1,956 sqft
    • Finished area above ground: 1,406
    • Finished area below ground: 550

    Property

    Parking
    • Total spaces: 1
    • Parking features: Attached, Garage Door Opener, Garage Faces Rear
    • Attached garage spaces: 1
    Features
    • Patio & porch: Deck, Screened
    • Fencing: Metal
    Lot
    • Size: 0.26 Acres
    • Dimensions: 76 x 149 x 71 x 149
    • Features: City Lot, Level
    Details
    • Additional structures: Shed(s)
    • Parcel number: 151130011004.00
    • Special conditions: As Is

    Construction

    Type & style
    • Home type: SingleFamily
    • Architectural style: Traditional
    • Property subtype: Single Family Residence
    Materials
    • Metal Siding
    • Roof: Composition
    Condition
    • Year built: 1945

    Utilities & green energy

    • Sewer: Public Sewer
    • Water: Public
    Green energy
    • Energy efficient items: Appliances

    Community & neighborhood

    Security
    • Security features: Smoke Detector(s)
    Location
    • Region: Liberty
    • Subdivision: Sunset Hill Addition

    Other

    Other facts
    • Listing terms: Cash,Conventional,FHA,VA Loan
    • Ownership: Private
    • Road surface type: Paved

    Price history

    DateEventPrice
    5/9/2025Sold--
    Source: Heartland MLS as distributed by MLS GRID #2533644 Report a problem
    4/14/2025Contingent$385,000$197/sqft
    Source: My State MLS #11450890 Report a problem
    4/10/2025Pending sale$385,000$197/sqft
    Source: Heartland MLS as distributed by MLS GRID #2533644 Report a problem
    3/13/2025Price change$385,000-1.3%$197/sqft
    Source: Heartland MLS as distributed by MLS GRID #2533644 Report a problem
    3/6/2025Listed for sale$390,000+21.9%$199/sqft
    Source: Heartland MLS as distributed by MLS GRID #2533644 Report a problem
    9/19/2024Sold--
    Source: Heartland MLS as distributed by MLS GRID #2491928 Report a problem
    7/2/2024Pending sale$320,000$164/sqft
    Source: Heartland MLS as distributed by MLS GRID #2491928 Report a problem
    6/29/2024Listed for sale$320,000+64.1%$164/sqft
    Source: Heartland MLS as distributed by MLS GRID #2491928 Report a problem
    1/17/2020Sold--
    Source: Heartland MLS as distributed by MLS GRID #2199659 Report a problem
    12/5/2019Listed for sale$195,000+9.6%$100/sqft
    Source: Keller Williams Northland Prts #2199659 Report a problem
    10/31/2019Listing removed$177,900$91/sqft
    Source: RE/MAX 1st Choice #2189564 Report a problem
    9/21/2019Pending sale$177,900$91/sqft
    Source: RE/MAX 1st Choice #2189564 Report a problem
    9/20/2019Listed for sale$177,900$91/sqft
    Source: RE/MAX 1st Choice #2189564 Report a problem

    Public tax history

    YearProperty taxesTax assessment
    2025$3,114 +54%$43,340 +64.8%
    2024$2,023 -1.7%$26,300
    2023$2,057 +9.8%$26,300 +11.3%
    2022$1,873 +0.8%$23,640
    2021$1,858 +12.1%$23,640 +19.4%
    2020$1,657 $19,800 +0%
    2019$1,657 +0%$19,798 +11%
    2018$1,657 +48.8%$17,840
    2017$1,114 $17,840 +35.3%
    2016$1,114 $13,190
    2015$1,114 0%$13,190
    2014$1,114 $13,190
    2013-- $13,190 -7.2%
    2012-- $14,210 -18.2%
    2011-- $17,380 -2.1%
    2010-- $17,750
    2009-- $17,750 -1.2%
    2007-- $17,960 +3%
    2006-- $17,430
    2005$1,130 $17,430 +8.1%
    2004-- $16,130
    2003-- $16,130 -13.7%
    2002-- $18,700 +33.2%
    2001-- $14,040

    Find assessor info on the county website

    Neighborhood: 64068

    Nearby schools

    GreatSchools rating
    Schools provided by the listing agent
    • Elementary: Ridgeview
    • Middle: Heritage
    • High: Liberty North

    Source: Heartland MLS as distributed by MLS GRID. This data may not be complete. We recommend contacting the local school district to confirm school assignments for this home.

    Get a cash offer in 3 minutes
    Find out how much your home could sell for in as little as 3 minutes with a no-obligation cash offer.
    Estimated market value
    $399,200
    Get a cash offer in 3 minutes
    Find out how much your home could sell for in as little as 3 minutes with a no-obligation cash offer.
    Estimated market value
    $399,200