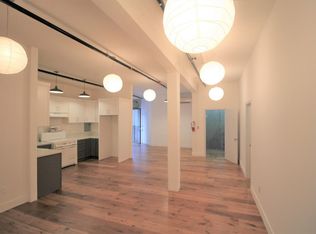
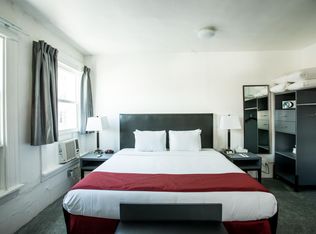
AMAZINGLY comfortable 2-bed & 2-bath condo with loft in the famous Mura building of Arts District living with high ceilings, open loft layout, and low HOA for this area in the best part of DTLA. This two-story unit lends modern finishes and industrial flair with new flooring, large windows, and an open layout flood the space with light. Kitchen features stainless appliances, granite counters, and a custom island with dual beverage fridges. Bedrooms on each level include walk-in closets; the upstairs primary offers a private bath with dual sinks. Loft works as an office, studio, or extra lounge. Extras: in-unit laundry, two-zone HVAC, private balcony, and 2 SIDE-by-SIDE assigned parking spots. Building amenities include 24-hour security, fitness center, pool, spa, and outdoor lounge with fireplace and BBQ. Close to popular restaurants, cafés, shops, the Metro Gold Line, Hauser & Wirth, Zinc, and Little Tokyo.
Sold for $750,000
Listed by: A + Realty & Mortgage • Ian Ho • Contact: 626-855-2530
Bought with: eXp Realty of California Inc
$750,000
629 Traction Ave APT 241, Los Angeles, CA 90013
2beds
1,240sqft
Condominium
Built in 2007
-- sqft lot
$753,500 Zestimate®
$605/sqft
$3,594 Estimated rent
Home value
$753,500
$686,000 - $829,000
$3,594/mo
Zestimate® history
Owner options
List your home for rent
$3,594/mo
Rent Zestimate®
Find your next renter with Zillow Rental Manager. Plus, with online applications, you can quickly screen prospective tenants – for free.
$3,594/mo
Rent Zestimate®
Refinance and save
$5,678/mo
Est. payment
Refinancing to a lower rate could help reduce your monthly payments and save thousands over the life of the loan.
$5,678/mo
Est. payment
Explore your selling options
Work with a Zillow partner agent
Leverage their expertise and Zillow's premium Showcase listings to get your home seen by more buyers.
Get startedList with your own agent
Get your home in front of millions of buyers by listing it on Zillow.
Learn how to do itSell it yourself
Take full control of how buyers see your home on Zillow by listing For Sale by Owner (FSBO).
List your homeWhat's special
Private balconyIndustrial flairModern finishesLarge windowsNew flooringHigh ceilingsKitchen features stainless appliances
Zillow last checked:
Listing updated:
Listed by:
Ian Ho DRE #01914003 626-482-8818,
A + Realty & Mortgage
Bought with:
Stephen Pliaconis, DRE #02015480
eXp Realty of California Inc
Source: CRMLS,MLS#: TR25230232 Originating MLS: California Regional MLS
Originating MLS: California Regional MLSFacts & features
Interior
Bedrooms & bathrooms
- Bedrooms: 2
- Bathrooms: 2
- Full bathrooms: 2
- Main level bathrooms: 1
- Main level bedrooms: 1
Rooms
- Room types: Loft, Living Room, Primary Bedroom, Other
Primary bedroom
- Features: Primary Suite
Bathroom
- Features: Bathtub, Dual Sinks, Granite Counters, Tub Shower, Walk-In Shower
Kitchen
- Features: Granite Counters, Kitchen Island, Kitchen/Family Room Combo
Other
- Features: Walk-In Closet(s)
Heating
- Central
Cooling
- Heat Pump
Appliances
- Included: Dishwasher, Disposal, Gas Oven, Gas Range, Microwave, Refrigerator, Water Heater, Dryer, Washer
- Laundry: Laundry Closet
Features
- Balcony, Eat-in Kitchen, Granite Counters, High Ceilings, Wired for Data, Loft, Primary Suite, Walk-In Closet(s)
- Flooring: Carpet, Tile, Vinyl
- Windows: Double Pane Windows
- Has fireplace: No
- Fireplace features: None
- Common walls with other units/homes: 2+ Common Walls,No One Below
Interior area
- Total interior livable area: 1,240 sqft
Property
Parking
- Total spaces: 2
- Parking features: Assigned, Permit Required, One Space, Community Structure
- Garage spaces: 2
Accessibility
- Accessibility features: None
Features
- Levels: Two
- Stories: 2
- Entry location: Lobby
- Patio & porch: Patio
- Pool features: Community, Association
- Has spa: Yes
- Spa features: Association, Community
- Has view: Yes
- View description: City Lights
Lot
- Features: 36-40 Units/Acre
Details
- Parcel number: 5163008065
- Special conditions: Standard
Construction
Type & style
- Home type: Condo
- Architectural style: Contemporary
- Property subtype: Condominium
- Attached to another structure: Yes
Materials
- Drywall, Concrete
- Foundation: Concrete Perimeter
Condition
- Turnkey
- New construction: No
- Year built: 2007
Utilities & green energy
- Electric: Standard
- Sewer: Public Sewer
- Water: Public
- Utilities for property: Cable Connected, Electricity Connected, Natural Gas Connected, Sewer Connected, Water Connected
Community & HOA
Community
- Features: Curbs, Street Lights, Sidewalks, Urban, Pool
- Security: Carbon Monoxide Detector(s), Fire Detection System, Fire Sprinkler System, Security Gate, 24 Hour Security, Smoke Detector(s)
HOA
- Has HOA: Yes
- Amenities included: Fitness Center, Maintenance Grounds, Insurance, Pool, Pet Restrictions, Pets Allowed, Trash, Water
- Services included: Sewer
- HOA fee: $837 monthly
- HOA name: Mura
- HOA phone: 626-344-7124
Location
- Region: Los Angeles
Financial & listing details
- Price per square foot: $605/sqft
- Tax assessed value: $603,387
- Annual tax amount: $7,528
- Date on market: 10/2/2025
- Cumulative days on market: 117 days
- Listing terms: Cash to New Loan
- Road surface type: Paved
Price history
| Date | Event | Price |
|---|---|---|
| 3/2/2026 | Sold | $750,000-6.1%$605/sqft |
Source:  CRMLS #TR25230232 Report a problem CRMLS #TR25230232 Report a problem | ||
| 1/29/2026 | Pending sale | $799,000$644/sqft |
Source: CRMLS #TR25230232 Report a problem | ||
| 11/6/2025 | Price change | $799,000-2.4%$644/sqft |
Source: CRMLS #TR25230232 Report a problem | ||
| 10/18/2025 | Price change | $819,000-2.4%$660/sqft |
Source: CRMLS #TR25230232 Report a problem | ||
| 10/2/2025 | Listed for sale | $839,000+71.2%$677/sqft |
Source: CRMLS #TR25230232 Report a problem | ||
| 8/30/2012 | Sold | $490,000+6.8%$395/sqft |
Source:  CLAW #12605423 Report a problem CLAW #12605423 Report a problem | ||
| 10/1/2008 | Sold | $459,000$370/sqft |
Source: Public Record Report a problem | ||
Public tax history
| Year | Property taxes | Tax assessment |
|---|---|---|
| 2025 | $7,528 +5.2% | $603,387 +2% |
| 2024 | $7,159 +2% | $591,557 +2% |
| 2023 | $7,018 +5% | $579,958 +2% |
| 2022 | $6,685 +1.3% | $568,587 +2% |
| 2021 | $6,599 -1% | $557,439 +1% |
| 2020 | $6,664 | $551,724 +2% |
| 2019 | $6,664 +4.5% | $540,907 +2% |
| 2018 | $6,375 | $530,302 +2% |
| 2017 | $6,375 +2.2% | $519,905 +2% |
| 2016 | $6,235 +2.4% | $509,712 +1.5% |
| 2015 | $6,088 +1.2% | $502,057 +2% |
| 2014 | $6,018 | $492,224 +15.5% |
| 2012 | -- | $426,000 |
| 2011 | -- | $426,000 |
| 2010 | -- | $426,000 -7.2% |
| 2009 | -- | $459,000 +137.2% |
| 2008 | -- | $193,546 +2% |
| 2007 | -- | $189,752 |
Find assessor info on the county website
Neighborhood: Central City East
Nearby homes
- $10,688,300-- bd-- ba54k sqft800 Traction Ave, Los Angeles, CA 90013Off Market
- $--2 bd1 ba1.3k sqft811 Traction Ave APT 1C, Los Angeles, CA 90013Off Market
- $2,307,100-- bd-- ba6.3k sqft808 E 3rd St, Los Angeles, CA 90013Off Market
- $---- bd1 ba225 sqft303 S Hewitt St #213, Los Angeles, CA 90013Off Market
- $15,778,794-- bd-- ba29k sqft810 E 3rd St, Los Angeles, CA 90013Off Market
- $--1 bd1 ba1.3k sqft810 E 3rd St STE 24, Los Angeles, CA 90013Off Market
- $512,000-- bd1 ba-- sqft810 E 3rd St STE 23, Los Angeles, CA 90013Off Market
- $1,082,7001 bd1 ba2.6k sqft810 E 3rd St #404, Los Angeles, CA 90013Off Market
Nearby schools
GreatSchools rating
- 5/10Utah Street Elementary SchoolGrades: K-8Distance: 0.7 mi
- 4/10Felicitas And Gonzalo Mendez HighGrades: 9-12Distance: 0.6 mi
- 4/10Theodore Roosevelt Senior HighGrades: 9-12Distance: 1.5 mi
Schools provided by the listing agent
- High: Roosevelt
Source: CRMLS. This data may not be complete. We recommend contacting the local school district to confirm school assignments for this home.
Get a cash offer in 3 minutes
Find out how much your home could sell for in as little as 3 minutes with a no-obligation cash offer.
Estimated market value
$753,500
Get a cash offer in 3 minutes
Find out how much your home could sell for in as little as 3 minutes with a no-obligation cash offer.
Estimated market value
$753,500
- California
- Los Angeles County
- Los Angeles
- 90013
- Central City East
- 629 Traction Ave Apartment 241
Nearby cities
Nearby neighborhoods
Nearby zip codes
Other Los Angeles Topics
