Skip main navigation
Sold for $850,000
  • Listed by: Seven Gables Real Estate • Robert Van Der Goes • Contact: 714-305-2050
    Bought with: Shoreline Properties
    $850,000

    629 Traction Ave Suite 101, Los Angeles, CA 90013

    2beds
    1,280sqft
    Condominium
    Built in 2007
    -- sqft lot
    $843,000 Zestimate®
    $664/sqft
    $4,383 Estimated rent

    Home value

    $843,000

    $792,000 - $894,000

    $4,383/mo

    Zestimate® history
    Loading
    Loading...

    Owner options

    List your home for rent

    $4,383/mo

    Rent Zestimate®

    Find your next renter with Zillow Rental Manager. Plus, with online applications, you can quickly screen prospective tenants – for free.

    Learn more

    $4,383/mo

    Rent Zestimate®

    Refinance and save

    $6,214/mo

    Est. payment

    Refinancing to a lower rate could help reduce your monthly payments and save thousands over the life of the loan.

    See today's rates

    $6,214/mo

    Est. payment

    Explore your selling options

    Work with a Zillow partner agent

    Leverage their expertise and Zillow's premium Showcase listings to get your home seen by more buyers.

    Get started

    List with your own agent

    Get your home in front of millions of buyers by listing it on Zillow.

    Learn how to do it

    Sell it yourself

    Take full control of how buyers see your home on Zillow by listing For Sale by Owner (FSBO).

    List your home

    What's special

    State-of-the-art fitness centerPrivate outdoor spaceCustom walk-in closetsDramatic windowsDowntown skyline viewsRoller shadesFresh paint
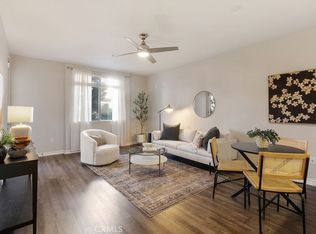
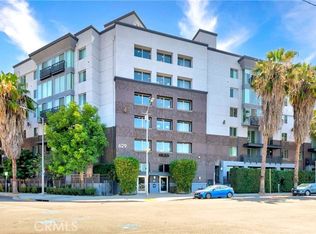
    Discover the exquisite living that is offered in unit 101 at the award-winning MURA building, nestled in the heart of the Arts District, adjacent to Little Tokyo. This single-level 2-bedroom, 2-bathroom condo spans 1,280 square feet, blending urban sophistication with modern comfort. A unique feature of this condo is its first-floor gated patio, offering a private outdoor space for morning coffee and entertaining guests. Step inside to a natural light-filled space with 10-foot ceilings, complemented by dramatic windows boasting stunning city views. No detail is overlooked with high-end designer finishes, including granite kitchen counters, custom cabinets, stainless steel appliances, designer tiling, and top-quality hardwood floors. Roller shades, custom walk-in closets, fresh paint, and new carpeting enhance the living experience, while central AC and heating, plus in-unit laundry, add convenience. Privacy is ensured with bedrooms thoughtfully placed on opposite sides. The spacious living room, with access to the private patio, accommodates a great space for home office and elegant dining area. Enjoy exceptional amenities like 24/7 security, a pool with downtown skyline views, a spa, a state-of-the-art fitness center, and an open-air courtyard with BBQs and fountains. Unit 101 includes a spacious storage room, a rarity in this complex. Inside and outside, this home offers it all. With two assigned parking spaces and a 94 Walk Score and 95 Transit Score, explore nearby groceries, restaurants, galleries, shops, the 6th Street Bridge, Metro Gold Line, and the best of Downtown LA living.

    Zillow last checked:

    Listing updated:

    Listed by:

    Robert Van Der Goes DRE #01413282 714-305-2050,

    Seven Gables Real Estate,

    Diane Van Der Goes DRE #02045858 714-380-0100,

    Seven Gables Real Estate

    Bought with:

    Debra Vaughan, DRE #00992313

    Shoreline Properties

    Source: CRMLS,MLS#: OC23136712MLS LogoOriginating MLS: California Regional MLS

    Facts & features

    Interior

    Bedrooms & bathrooms
    • Bedrooms: 2
    • Bathrooms: 2
    • Full bathrooms: 2
    • Main level bathrooms: 2
    • Main level bedrooms: 2
    Rooms
    • Room types: Kitchen, Laundry, Living Room, Primary Bathroom, Primary Bedroom, Other
    Bathroom
    • Features: Bathroom Exhaust Fan, Bathtub, Dual Sinks, Granite Counters, Soaking Tub, Separate Shower, Tub Shower, Walk-In Shower
    Kitchen
    • Features: Granite Counters, Kitchen/Family Room Combo, Self-closing Cabinet Doors, Self-closing Drawers
    Other
    • Features: Walk-In Closet(s)
    Heating
    • Central
    Cooling
    • Central Air
    Appliances
    • Included: Dishwasher, Electric Oven, Free-Standing Range, Freezer, Disposal, Gas Range, Ice Maker, Microwave, Refrigerator, Range Hood, Vented Exhaust Fan, Water To Refrigerator, Water Heater, Dryer, Washer
    • Laundry: Washer Hookup, Gas Dryer Hookup, Inside, Laundry Room
    Features
    • Breakfast Bar, Ceiling Fan(s), Granite Counters, High Ceilings, Open Floorplan, Pantry, Recessed Lighting, Storage, Walk-In Closet(s)
    • Flooring: Carpet, Wood
    • Doors: Panel Doors, Sliding Doors
    • Windows: Blinds, Custom Covering(s), Double Pane Windows, Screens
    • Has fireplace: No
    • Fireplace features: None
    • Common walls with other units/homes: 2+ Common Walls
    Interior area
    • Total interior livable area: 1,280 sqft

    Property

    Parking
    • Total spaces: 2
    • Parking features: Assigned, Concrete, Covered, Underground, Garage, Garage Door Opener, Guest, Community Structure, Tandem
    • Attached garage spaces: 2
    Accessibility
    • Accessibility features: None
    Features
    • Levels: One
    • Stories: 1
    • Entry location: 1
    • Patio & porch: Concrete, Covered, Open, Patio
    • Exterior features: Lighting
    • Pool features: Community, Heated, In Ground, Association
    • Has spa: Yes
    • Spa features: Association, Community, Heated, In Ground
    • Has view: Yes
    • View description: City Lights, Neighborhood
    Lot
    • Size: 2.09 Acres
    Details
    • Parcel number: 5163008014
    • Special conditions: Standard

    Construction

    Type & style
    • Home type: Condo
    • Property subtype: Condominium
    • Attached to another structure: Yes
    Materials
    • Copper Plumbing
    • Roof: Common Roof
    Condition
    • Turnkey
    • New construction: No
    • Year built: 2007

    Utilities & green energy

    • Electric: Standard
    • Sewer: Public Sewer
    • Water: Public
    • Utilities for property: Electricity Connected, Natural Gas Connected, Sewer Connected, Water Connected

    Community & HOA

    Community
    • Features: Street Lights, Sidewalks, Urban, Gated, Pool
    • Security: Carbon Monoxide Detector(s), Gated with Guard, Gated Community, Gated with Attendant, 24 Hour Security, Smoke Detector(s)
    HOA
    • Has HOA: Yes
    • Amenities included: Call for Rules, Controlled Access, Fitness Center, Maintenance Grounds, Management, Outdoor Cooking Area, Barbecue, Pool, Guard, Spa/Hot Tub, Security, Trash
    • HOA fee: $727 monthly
    • HOA name: Mura HOA
    • HOA phone: 310-641-2674
    Location
    • Region: Los Angeles

    Financial & listing details

    • Price per square foot: $664/sqft
    • Tax assessed value: $867,000
    • Annual tax amount: $10,749
    • Date on market: 7/25/2023
    • Cumulative days on market: 13 days
    • Listing terms: Contract
    • Inclusions: All appliances.
    • Exclusions: All staging items, hanging art, bathroom shower curtain.
    • Road surface type: Paved

    Price history

    DateEventPrice
    9/20/2023Sold$850,000+6.3%$664/sqft
    Source: CRMLS #OC23136712 Report a problem
    8/8/2023Pending sale$800,000$625/sqft
    Source: CRMLS #OC23136712 Report a problem
    7/25/2023Listed for sale$800,000+29529.6%$625/sqft
    Source: CRMLS #OC23136712 Report a problem
    5/19/2014Sold$2,700-99.4%$2/sqft
    Source: Agent Provided Report a problem
    12/2/2010Sold$437,000-4%$341/sqft
    Source: Public Record Report a problem
    2/27/2009Sold$455,000$355/sqft
    Source: Public Record Report a problem

    Public tax history

    YearProperty taxesTax assessment
    2025$10,749 +3.9%$867,000 +2%
    2024$10,347 +58.7%$850,000 +58%
    2023$6,519 +5%$538,123 +2%
    2022$6,210 +1.3%$527,572 +2%
    2021$6,129 -1%$517,228 +1%
    2020$6,189 $511,926 +2%
    2019$6,189 +4.5%$501,889 +2%
    2018$5,920 $492,049 +2%
    2017$5,920 +2.2%$482,402 +2%
    2016$5,789 +2.4%$472,944 +1.5%
    2015$5,652 +1.2%$465,841 +2%
    2014$5,587 $456,717 +2.5%
    2012-- $445,740 +2%
    2011-- $437,000 -3.7%
    2010-- $453,921 +34.9%
    2009-- $336,549 +79.3%
    2008-- $187,678 +2%
    2007-- $183,999
    Find assessor info on the county website

    Neighborhood: Central City East

    Nearby schools

    GreatSchools rating
    Get a cash offer in 3 minutes
    Find out how much your home could sell for in as little as 3 minutes with a no-obligation cash offer.
    Estimated market value
    $843,000
    Get a cash offer in 3 minutes
    Find out how much your home could sell for in as little as 3 minutes with a no-obligation cash offer.
    Estimated market value
    $843,000