This 4-bedroom, 2.5-bath home in Westerville offers classic style, generous living space, and a warm, inviting feel. The first floor features hardwood flooring throughout and multiple gathering spaces including a formal living room, dining room, and a comfortable family room with wood-beam ceilings and rich natural tones. The kitchen includes stainless steel appliances, ample cabinet space, and a breakfast bar that opens into a stunning all-season room with vaulted wood ceilings and wall-to-wall windows overlooking the backyard. Step outside to enjoy the spacious deck and patio surrounded by mature trees—perfect for entertaining or quiet evenings outdoors. Upstairs, the primary suite offers a walk-in closet, vanity area, and a flexible bonus room ideal for a home office, nursery, or reading nook. The partially finished basement adds even more usable space with new flooring and room for recreation, hobbies, or storage. Located near Inniswood Metro Gardens and just a short drive to Easton Town Center for shopping and dining, this home combines comfort, charm, and convenience in a truly desirable setting.
Sold for $465,000
Street View
$465,000
629 Valley Forge Ct, Westerville, OH 43081
4beds
2,520sqft
Single Family Residence
Built in 1977
10,018 Square Feet Lot
$469,000 Zestimate®
$185/sqft
$3,064 Estimated rent
Home value
$469,000
$441,000 - $497,000
$3,064/mo
Zestimate® history
Owner options
List your home for rent
$3,064/mo
Rent Zestimate®
Find your next renter with Zillow Rental Manager. Plus, with online applications, you can quickly screen prospective tenants – for free.
$3,064/mo
Rent Zestimate®
Refinance and save
$3,110/mo
Est. payment
Refinancing to a lower rate could help reduce your monthly payments and save thousands over the life of the loan.
$3,110/mo
Est. payment
Explore your selling options
Work with a Zillow partner agent
Leverage their expertise and Zillow's premium Showcase listings to get your home seen by more buyers.
Get startedList with your own agent
Get your home in front of millions of buyers by listing it on Zillow.
Learn how to do itSell it yourself
Take full control of how buyers see your home on Zillow by listing For Sale by Owner (FSBO).
List your homeWhat's special
Flexible bonus roomPartially finished basementSpacious deckPrimary suiteVaulted wood ceilingsStainless steel appliancesRich natural tones
Zillow last checked:
Listing updated:
Listed by:
Jacob V Fisk 614-949-9680,
Red 1 Realty
Bought with:
Jeffrey J Laumann, 2015000970
Street Sotheby's International
Margot M Laumann, 2008002341
Street Sotheby's International
Source: Columbus and Central Ohio Regional MLS ,MLS#: 225041153
Facts & features
Interior
Bedrooms & bathrooms
- Bedrooms: 4
- Bathrooms: 3
- Full bathrooms: 2
- 1/2 bathrooms: 1
Heating
- Forced Air
Cooling
- Central Air
Features
- Flooring: Laminate
- Basement: Full
- Number of fireplaces: 1
- Fireplace features: One
- Common walls with other units/homes: No Common Walls
Interior area
- Total structure area: 2,120
- Total interior livable area: 2,520 sqft
Property
Parking
- Total spaces: 2
- Parking features: Attached
- Attached garage spaces: 2
Features
- Levels: Two
- Patio & porch: Patio, Deck
Lot
- Size: 10,018 Square Feet
Details
- Parcel number: 080006389
- Special conditions: Standard
Construction
Type & style
- Home type: SingleFamily
- Property subtype: Single Family Residence
Materials
- Foundation: Block
Condition
- New construction: No
- Year built: 1977
Utilities & green energy
- Sewer: Public Sewer
- Water: Public
Community & HOA
Community
- Subdivision: Freedom Colony
HOA
- Has HOA: No
Location
- Region: Westerville
Financial & listing details
- Price per square foot: $185/sqft
- Tax assessed value: $358,200
- Annual tax amount: $6,568
- Date on market: 10/30/2025
- Listing terms: Other,VA Loan,Conventional
Price history
| Date | Event | Price |
|---|---|---|
| 11/17/2025 | Sold | $465,000+3.4%$185/sqft |
Source:  Columbus and Central Ohio Regional MLS #225041153 Report a problem Columbus and Central Ohio Regional MLS #225041153 Report a problem | ||
| 11/3/2025 | Contingent | $449,900$179/sqft |
Source: Columbus and Central Ohio Regional MLS #225041153 Report a problem | ||
| 10/30/2025 | Listed for sale | $449,900+36.3%$179/sqft |
Source: Columbus and Central Ohio Regional MLS #225041153 Report a problem | ||
| 9/16/2025 | Sold | $330,000$131/sqft |
Source: Public Record Report a problem | ||
Public tax history
| Year | Property taxes | Tax assessment |
|---|---|---|
| 2024 | $6,568 +1.6% | $125,370 |
| 2023 | $6,464 +5.6% | $125,370 +35.1% |
| 2022 | $6,123 -0.8% | $92,790 |
| 2021 | $6,174 +0.3% | $92,790 |
| 2020 | $6,157 +16.5% | $92,790 +20.7% |
| 2019 | $5,285 +2% | $76,860 |
| 2018 | $5,181 | $76,860 |
| 2017 | $5,181 +6% | $76,860 +14.6% |
| 2016 | $4,889 +3.2% | $67,060 |
| 2015 | $4,735 | $67,060 |
| 2014 | $4,735 +111.8% | $67,060 +5% |
| 2013 | $2,235 -45.2% | $63,840 |
| 2011 | $4,082 -9.9% | $63,840 -12.3% |
| 2010 | $4,528 +17.6% | $72,800 |
| 2008 | $3,851 +3.6% | $72,800 |
| 2007 | $3,718 -11.4% | -- |
| 2006 | $4,195 +10.7% | -- |
| 2005 | $3,791 -1.6% | -- |
| 2004 | $3,854 +10.2% | -- |
| 2003 | $3,497 +0.1% | -- |
| 2002 | $3,493 +8.2% | -- |
| 2001 | $3,230 +0.9% | -- |
| 2000 | $3,202 | -- |
Find assessor info on the county website
Neighborhood: 43081
Nearby homes
- $469,1004 bd3 ba988 sqft619 Valley Forge Ct, Westerville, OH 43081Off Market
- $425,0003 bd2 ba2.2k sqft503 Liberty Ln, Westerville, OH 43081Sold

- $428,8004 bd3 ba2k sqft622 Valley Forge Ct, Westerville, OH 43081Off Market
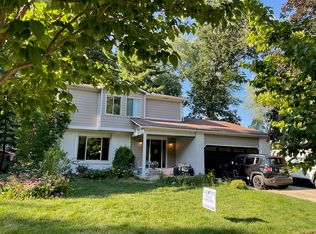
- $429,4003 bd2 ba1.7k sqft632 Valley Forge Ct, Westerville, OH 43081Off Market

- $449,4004 bd2 ba972 sqft690 Bunker Hill Ct, Westerville, OH 43081Off Market
- $429,5004 bd2 ba896 sqft640 Valley Forge Ct, Westerville, OH 43081Off Market
- $469,5004 bd2 ba988 sqft682 Bunker Hill Ct, Westerville, OH 43081Off Market
- $455,4003 bd2 ba2.3k sqft613 Valley Forge Ct, Westerville, OH 43081Off Market
Nearby schools
GreatSchools rating
- 7/10Mark Twain Elementary SchoolGrades: K-5Distance: 0.5 mi
- 7/10Walnut Springs Middle SchoolGrades: 6-8Distance: 0.7 mi
- 7/10Westerville-North High SchoolGrades: 9-12Distance: 1.5 mi
Get a cash offer in 3 minutes
Find out how much your home could sell for in as little as 3 minutes with a no-obligation cash offer.
Estimated market value
$469,000
Get a cash offer in 3 minutes
Find out how much your home could sell for in as little as 3 minutes with a no-obligation cash offer.
Estimated market value
$469,000
- Ohio
- Franklin County
- Westerville
- 43081
- 629 Valley Forge Ct
Nearby cities
Nearby neighborhoods
Nearby zip codes
Other Westerville Topics
