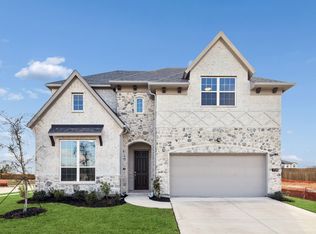
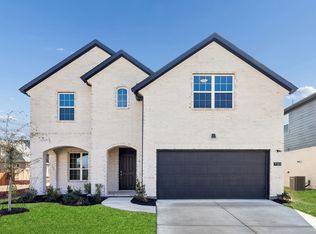
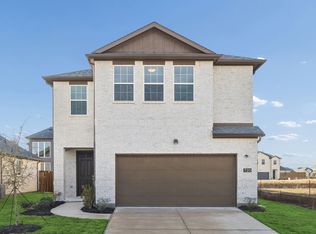
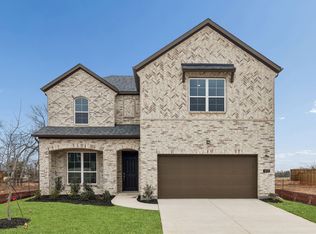
This is a brand-new Property, and floor plan name is The Beckett plan is a two-story, 2,247-square-foot home featuring four bedrooms, two and a half bathrooms, a game room, and a two-car garage. The open-concept family room is floored in wood-look tile. The eat-in kitchen features solid-surface counters, stainless steel appliances, Quartz countertops and island, and plenty of storage. All the carpeted bedrooms have excellent closet space. The main bedroom has a large walk-in closet and an ensuite bath with dual sinks, with beautiful white cabinets and grey quartz countertops. This home has a covered patio and a huge backyard.It has total of 4 bedrooms and 2.5 baths. Second floor has spacious 3 bedrooms and a gameroom, first floor has master bedroom, living, kitchen and dinning room and powder room. Tenant pays for there own utilities and lawn moving of front and backyard.
This property is off market, which means it's not currently listed for sale or rent on Zillow. This may be different from what's available on other websites or public sources.