This 2-story brick home is conveniently located close to downtown and Elk City. The house is in a residential and commercial zone so it can be used for either purpose, making it a perfect first home, or move up to a corporate office. It features original wood floors and stained-glass windows, but has updates throughout the main floor. The upstairs is an open palette; the attic has a kitchenette and is perfect for more room to grow. There is a large, unfinished basement that can converted easily to another room. The backyard is fenced in with an entrance from the alley.
Pending
$129,000
629 Virginia St W, Charleston, WV 25302
4beds
2,600sqft
Single Family Residence
Built in 1920
4,791 Square Feet Lot
$-- Zestimate®
$50/sqft
$-- HOA
What's special
Original wood floorsLarge unfinished basementStained-glass windows
- 86 days
- 44
- 2
Likely to sell faster than
Zillow last checked:
Listing updated:
Listed by:
Mark Blackwell,
Better Homes and Gardens Real Estate Central 304-201-7653
Source: KVBR,MLS#: 283919 Originating MLS: Kanawha Valley Board of REALTORS
Originating MLS: Kanawha Valley Board of REALTORSFacts & features
Interior
Bedrooms & bathrooms
- Bedrooms: 4
- Bathrooms: 3
- Full bathrooms: 2
- 1/2 bathrooms: 1
Primary bedroom
- Description: Primary Bedroom
- Level: Upper
- Dimensions: 13 X 12
Bedroom 2
- Description: Bedroom 2
- Level: Upper
- Dimensions: 12 X 10
Bedroom 3
- Description: Bedroom 3
- Level: Upper
- Dimensions: 10 X 17
Bedroom 4
- Description: Bedroom 4
- Level: Upper
- Dimensions: 12 X 11
Dining room
- Description: Dining Room
- Level: Main
- Dimensions: 14 X 14
Kitchen
- Description: Kitchen
- Level: Main
- Dimensions: 13 X 10
Living room
- Description: Living Room
- Level: Main
- Dimensions: 13 X 14
Heating
- Forced Air, Gas
Cooling
- Central Air
Appliances
- Included: Refrigerator
Features
- Separate/Formal Dining Room
- Flooring: Hardwood, Vinyl
- Windows: Insulated Windows, Non-Insulated
- Basement: Full
- Number of fireplaces: 6
Interior area
- Total interior livable area: 2,600 sqft
Property
Features
- Levels: Two
- Stories: 2
- Patio & porch: Porch
- Exterior features: Porch
Lot
- Size: 4,791 Square Feet
Details
- Parcel number: 120022006300000000
Construction
Type & style
- Home type: SingleFamily
- Architectural style: Two Story
- Property subtype: Single Family Residence
Materials
- Brick, Frame, Plaster
- Roof: Composition,Shingle
Condition
- Year built: 1920
Utilities & green energy
- Sewer: Public Sewer
- Water: Public
Community & HOA
HOA
- Has HOA: No
Location
- Region: Charleston
Financial & listing details
- Price per square foot: $50/sqft
- Tax assessed value: $106,300
- Annual tax amount: $2,026
- Date on market: 6/10/2026
- Cumulative days on market: 86 days
Estimated market value
Not available
Estimated sales range
Not available
$1,376/mo
Price history
| Date | Event | Price |
|---|---|---|
| 7/20/2026 | Pending sale | $129,000$50/sqft |
Source:  KVBR #283919 Report a problem KVBR #283919 Report a problem | ||
| 6/10/2026 | Listed for sale | $129,000$50/sqft |
Source: KVBR #283919 Report a problem | ||
Public tax history
| Year | Property taxes | Tax assessment |
|---|---|---|
| 2025 | $2,052 | $63,780 |
| 2024 | $2,052 +5.8% | $63,780 +5.8% |
| 2023 | $1,940 | $60,300 +6.1% |
| 2022 | -- | $56,820 |
| 2021 | -- | $56,820 |
| 2020 | -- | $56,820 |
| 2019 | $1,794 +10.6% | $56,820 |
| 2018 | $1,623 +0.6% | $56,820 |
| 2017 | $1,613 +0.6% | $56,820 |
| 2016 | $1,603 | $56,820 -8.7% |
| 2015 | $1,603 -5.1% | $62,220 +1.3% |
| 2014 | $1,689 +10.5% | $61,440 +3.2% |
| 2013 | $1,529 | $59,520 +6.8% |
| 2012 | $1,529 -2.7% | $55,740 -0.4% |
| 2011 | $1,572 | $55,980 |
| 2010 | $1,572 -1.9% | $55,980 |
| 2009 | $1,602 -0.8% | $55,980 |
| 2008 | $1,616 +0.5% | $55,980 |
| 2007 | $1,608 -1.2% | $55,980 |
| 2006 | $1,627 -0.4% | $55,980 -0.4% |
| 2005 | $1,634 | $56,220 |
| 2004 | -- | $56,220 -3.3% |
| 2003 | -- | $58,140 |
| 2002 | -- | $58,140 +18.8% |
| 2001 | -- | $48,960 |
Find assessor info on the county website
Monthly payment
Est. payment
Payment breakdown
Explore the cost of this home by adjusting the details. Changes won't be saved.Climate risks
Neighborhood: West Side
Nearby schools
Schools provided by the listing agent
- Elementary: Grandview
- Middle: West Side
- High: Capital
Source: KVBR. This data may not be complete. We recommend contacting the local school district to confirm school assignments for this home.
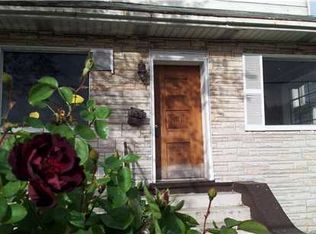

Similar homes
- $139,9003 bd2 ba1.8k sqft805 6th St, Charleston, WV 25302For Sale
 MLS ID #284449, Janet Amores. KVBR
 - $--3 bd3 ba1.6k sqft727 Indiana Ave, Charleston, WV 25302Auction
 Auction.com 1
 - $129,0004 bd4 ba2.5k sqft611 Grant St, Charleston, WV 25302For Sale
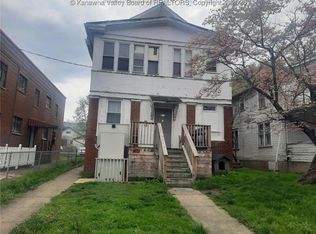 MLS ID #281827, Melody Jordan. KVBR
 - $99,9003 bd3 ba1.4k sqft517 Main St, Charleston, WV 25302For Sale
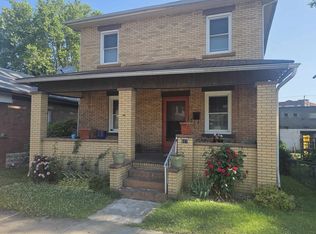
 MLS ID #183929, Ty Davis, Century 21 Homes And Land. HUNTMLS
