A spacious, maintenance-free main floor condo! This home features an open concept living area/dining room, a well-designed kitchen, and two large bedrooms. You will also find a bathroom with a bathtub and a good size laundry room. There is a lot of natural light in the living room due to the large patio doors, which also provide easy access to the balcony. On the balcony there is space for a table and chairs to enjoy your time outdoors. Outside your front door, in the common area of the building, you'll find a secure storage area. Easy access from the rear door to the covered carport that can accommodate one vehicle. The monthly maintenance fee includes the following items: exterior maintenance, common insurance, snow removal, lawn care, garbage pickup, and water/sewer.
Closed
$89,000
629 W 39th Pl APT 104, Hobart, IN 46342
2beds
1,137sqft
Condominium
Built in 1968
-- sqft lot
$108,500 Zestimate®
$78/sqft
$1,454 Estimated rent
Home value
$108,500
$99,000 - $118,000
$1,454/mo
Zestimate® history
Owner options
List your home for rent
$1,454/mo
Rent Zestimate®
Find your next renter with Zillow Rental Manager. Plus, with online applications, you can quickly screen prospective tenants – for free.
$1,454/mo
Rent Zestimate®
Refinance and save
$449/mo
Est. payment
Refinancing to a lower rate could help reduce your monthly payments and save thousands over the life of the loan.
$449/mo
Est. payment
Explore your selling options
Work with a Zillow partner agent
Leverage their expertise and Zillow's premium Showcase listings to get your home seen by more buyers.
Get startedList with your own agent
Get your home in front of millions of buyers by listing it on Zillow.
Learn how to do itSell it yourself
Take full control of how buyers see your home on Zillow by listing For Sale by Owner (FSBO).
List your homeWhat's special
Well-designed kitchenCommon insuranceCovered carport
Zillow last checked:
Listing updated:
Listed by:
Kellie Hodzic,
New Chapter Real Estate 219-227-8454
Bought with:
Mary Powers, RB14040108
RE/MAX Realty Associates
Source: NIRA as distributed by MLS GRID,MLS#: 539954
Facts & features
Interior
Bedrooms & bathrooms
- Bedrooms: 2
- Bathrooms: 1
- Full bathrooms: 1
Rooms
- Room types: Bathroom, Bedroom 2, Dining Room, Kitchen, Living Room, Primary Bedroom
Primary bedroom
- Area: 130
- Dimensions: 13 x 10
Bedroom 2
- Area: 132
- Dimensions: 12 x 11
Bathroom
- Description: Full
Kitchen
- Area: 81
- Dimensions: 9 x 9
Living room
- Area: 204
- Dimensions: 17 x 12
Heating
- Forced Air, Natural Gas
Appliances
- Included: Dishwasher, Dryer, Refrigerator, Washer
- Laundry: Main Level
Features
- Primary Downstairs
- Has basement: No
- Has fireplace: No
Interior area
- Total structure area: 1,137
- Total interior livable area: 1,137 sqft
- Finished area above ground: 1,137
Property
Parking
- Parking features: Carport, Off Street
- Has carport: Yes
Accessibility
- Accessibility features: Enhanced Accessible
Lot
- Size: 0.67 Acres
- Features: Landscaped, Level, Paved
Details
- Parcel number: 450930254004000018
Construction
Type & style
- Home type: Condo
- Property subtype: Condominium
Condition
- New construction: No
- Year built: 1968
Utilities & green energy
- Water: Public
Community & HOA
Community
- Subdivision: Heritage House
HOA
- Has HOA: Yes
- HOA fee: $2,400 monthly
- HOA name: John Larson
- HOA phone: 219-617-2320
Location
- Region: Hobart
Financial & listing details
- Price per square foot: $78/sqft
- Tax assessed value: $88,800
- Annual tax amount: $257
- Date on market: 2/28/2024
- Listing agreement: Exclusive Right To Sell
- Listing terms: Cash,Conventional
- Road surface type: Paved
Price history
| Date | Event | Price |
|---|---|---|
| 12/8/2023 | Sold | $89,000$78/sqft |
Source:  NIRA as distributed by MLS GRID #539954 Report a problem NIRA as distributed by MLS GRID #539954 Report a problem | ||
| 10/10/2023 | Listed for sale | $89,000+53.7%$78/sqft |
Source: NIRA as distributed by MLS GRID #539954 Report a problem | ||
| 3/14/2014 | Sold | $57,900-20.6%$51/sqft |
Source: NIRA as distributed by MLS GRID #336001 Report a problem | ||
| 4/8/2013 | Price change | $72,900-2.7%$64/sqft |
Source: Todd W Hummel Realty LLC Report a problem | ||
| 3/7/2013 | Listed for sale | $74,900$66/sqft |
Source: Todd W Hummel Realty LLC Report a problem | ||
Public tax history
| Year | Property taxes | Tax assessment |
|---|---|---|
| 2025 | $589 +495.5% | $88,800 +24.9% |
| 2024 | $99 -61.5% | $71,100 +1.3% |
| 2023 | $257 +405.6% | $70,200 -10.2% |
| 2022 | $51 +3.4% | $78,200 +31.2% |
| 2021 | $49 | $59,600 |
| 2020 | -- | $59,600 -1.8% |
| 2019 | $238 +3.9% | $60,700 +8.6% |
| 2018 | $229 +363.8% | $55,900 +1.1% |
| 2017 | $49 | $55,300 +1.3% |
| 2016 | $49 0% | $54,600 +0.9% |
| 2014 | $49 -85.7% | $54,100 |
| 2013 | $346 -11.9% | $54,100 |
| 2012 | $393 +6.5% | $54,100 |
| 2011 | $369 +2.6% | $54,100 |
| 2010 | $360 | $54,100 |
| 2009 | -- | $54,100 |
Find assessor info on the county website
Neighborhood: Cressmoor Prairie
Nearby homes
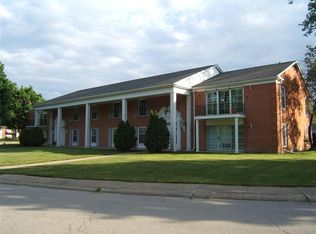
- $124,1002 bd1 ba1.1k sqft629 W 39th Pl, Hobart, IN 46342Off Market
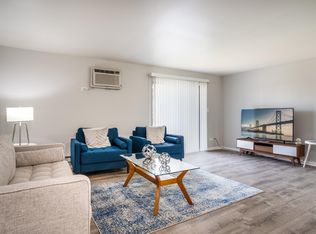
- $--2 bd2 ba1k sqft621 W 39th Pl #A8, Hobart, IN 46342Off Market
- $--1 bd1 ba1k sqft621 W 39th Pl #D1, Hobart, IN 46342Off Market
- $1,3401 bd1 ba1k sqft621 W 39th Pl #C2, Hobart, IN 46342For Rent
- $--2 bd2 ba1k sqft621 W 39th Pl #A6, Hobart, IN 46342Off Market
- $--2 bd2 ba1.1k sqft621 W 39th Pl #A7, Hobart, IN 46342Off Market
- $--2 bd2 ba1.1k sqft621 W 39th Pl #521-A4, Hobart, IN 46342Off Market
- $1,2401 bd1 ba-- sqft621 W 39th Pl #D5, Hobart, IN 46342For Rent
Nearby schools
GreatSchools rating
- NAThe Early Learning Center At George EarleGrades: PK-KDistance: 0.6 mi
- 6/10Hobart Middle SchoolGrades: 6-8Distance: 1.3 mi
- 7/10Hobart High SchoolGrades: 9-12Distance: 2.6 mi
Get a cash offer in 3 minutes
Find out how much your home could sell for in as little as 3 minutes with a no-obligation cash offer.
Estimated market value
$108,500
Get a cash offer in 3 minutes
Find out how much your home could sell for in as little as 3 minutes with a no-obligation cash offer.
Estimated market value
$108,500
- Indiana
- Lake County
- Hobart
- 46342
- Cressmoor Prairie
- 629 W 39th Pl Apartment 104
Nearby cities
Nearby neighborhoods
Nearby zip codes
Other Hobart Topics
