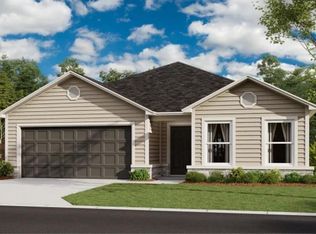
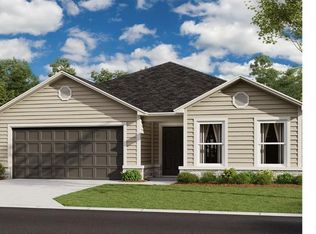
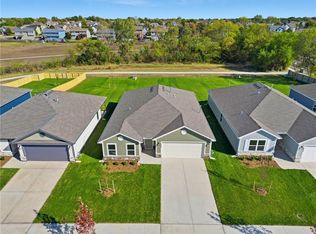
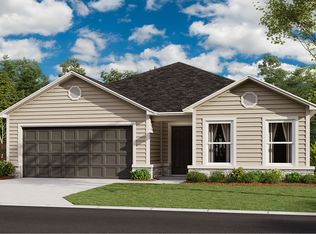
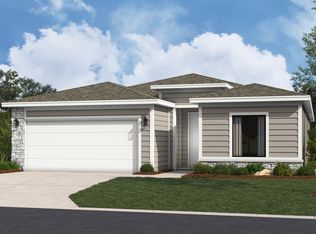
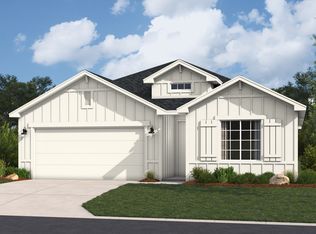
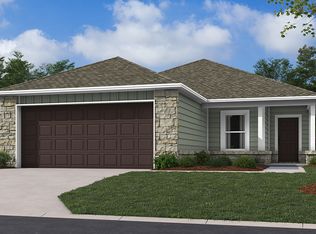
Welcome home to this beautifully appointed Glenwood floor plan, perfectly situated on a quiet cul-de-sac with a spacious fenced backyard backing to permanent green space for exceptional privacy and peaceful views. The stunning stone front elevation adds timeless curb appeal, while the 3-foot garage extension provides valuable extra storage and functionality.
Inside, you will find an open, inviting layout featuring stylish gray cabinetry, quartz countertops throughout, a tile kitchen backsplash, stainless steel appliances, and elegant undermount sinks. Luxury vinyl plank flooring flows through the living areas, hallways, and wet areas, combining durability with mobility style.
The spacious primary suite offers thoughtful upgrades, including an additional window for abundant natural light, a double vanity, a private water closet, and extra lighting over the vanity and tub/shower area. Both the primary bedroom and living room are pre-wired and braced for ceiling fans, making future customization easy.
Additional features include a full-light back door, garage door opener with two remotes, sloped ceilings throughout, and a 6-foot wood privacy fence, creating the perfect blend of comfort, convenience, and outdoor enjoyment.
This move-in-ready home offers modern finishes, desirable upgrades, and one of the best homesites in the community - don't miss your opportunity to make to yours!
Pending
Price increase: $8.2K (7/25)
$380,160
629 W Bluebird St, Gardner, KS 66030
3beds
1,703sqft
Single Family Residence
Built in 2026
9,216 Square Feet Lot
$-- Zestimate®
$223/sqft
$35/mo HOA
What's special
- 105 days
- 12
- 0
Zillow last checked:
Listing updated:
Listed by:
Lennar Team,
Platinum Realty LLC,
Terri Carter 913-369-5546,
Platinum Realty LLC

Source: Heartland MLS as distributed by MLS GRID,MLS#: 2623145
Facts & features
Interior
Bedrooms & bathrooms
- Bedrooms: 3
- Bathrooms: 2
- Full bathrooms: 2
Primary bedroom
- Dimensions: 13 x 17
Bedroom 2
- Dimensions: 12 x 11
Bedroom 3
- Dimensions: 12 x 11
Dining room
- Dimensions: 11 x 11
Family room
- Dimensions: 14 x 17
Heating
- Natural Gas
Cooling
- Electric
Appliances
- Included: Dishwasher, Disposal, Microwave, Electric Range
- Laundry: Bedroom Level, Main Level
Features
- Ceiling Fan(s), Kitchen Island, Pantry, Walk-In Closet(s)
- Flooring: Carpet, Luxury Vinyl
- Basement: Radon Mitigation System,Slab
- Has fireplace: No
Interior area
- Total structure area: 1,703
- Total interior livable area: 1,703 sqft
- Finished area above ground: 1,703
- Finished area below ground: 0
Property
Parking
- Total spaces: 2
- Parking features: Attached, Garage Door Opener
- Attached garage spaces: 2
Features
- Patio & porch: Patio, Porch
Lot
- Size: 9,216 Square Feet
- Features: Adjoin Greenspace, City Limits
Details
- Parcel number: CP151400000161
Construction
Type & style
- Home type: SingleFamily
- Property subtype: Single Family Residence
Materials
- Stone Veneer, Wood Siding
- Roof: Composition
Condition
- New Construction
- New construction: Yes
- Year built: 2026
Details
- Builder model: RC Glenwood, Elevation H
- Builder name: Lennar Homes of KS
Utilities & green energy
- Sewer: Public Sewer
- Water: Public
Green energy
- Green verification: ENERGY STAR Certified Homes
- Energy efficient items: Appliances, HVAC, Insulation, Doors, Windows
Community & HOA
Community
- Security: Smoke Detector(s)
- Subdivision: Cypress Creek
HOA
- Has HOA: Yes
- Amenities included: Play Area, Trail(s)
- Services included: No Amenities
- HOA fee: $425 annually
- HOA name: Cypress Creek Property Owners Association, Inc
Location
- Region: Gardner
Financial & listing details
- Price per square foot: $223/sqft
- Annual tax amount: $5,579
- Date on market: 5/29/2026
- Listing terms: Cash,Conventional,FHA,USDA Loan
- Ownership: Investor
- Road surface type: Paved
Estimated market value
Not available
Estimated sales range
Not available
Not available
Price history
| Date | Event | Price |
|---|---|---|
| 8/3/2026 | Pending sale | $380,160$223/sqft |
Source: | ||
| 7/25/2026 | Price change | $380,160+2.2%$223/sqft |
Source: | ||
| 7/25/2026 | Price change | $371,990+0.6%$218/sqft |
Source: | ||
| 5/29/2026 | Pending sale | $369,740$217/sqft |
Source: | ||

| 5/27/2026 | Price change | $369,740-0.3%$217/sqft |
Source: | ||

| 5/23/2026 | Listed for sale | $370,740$218/sqft |
Source: | ||
Public tax history
Tax history is unavailable.
Monthly payment
Est. payment
Payment breakdown
Explore the cost of this home by adjusting the details. Changes won't be saved.Climate risks
Neighborhood: 66030
Nearby schools
Schools provided by the listing agent
- Elementary: Madison
- Middle: Pioneer Ridge
- High: Gardner Edgerton
Source: Heartland MLS as distributed by MLS GRID. This data may not be complete. We recommend contacting the local school district to confirm school assignments for this home.