Skip main navigation
Sold
  • Price Unknown

    629 W Oak St, Olathe, KS 66061

    3beds
    1,008sqft
    Single Family Residence
    Built in 1950
    7,748 Square Feet Lot
    $243,500 Zestimate®
    $--/sqft
    $1,712 Estimated rent

    Home value

    $243,500

    $231,000 - $256,000

    $1,712/mo

    Zestimate® history
    Loading
    Loading...

    Owner options

    List your home for rent

    $1,712/mo

    Rent Zestimate®

    Find your next renter with Zillow Rental Manager. Plus, with online applications, you can quickly screen prospective tenants – for free.

    Learn more

    $1,712/mo

    Rent Zestimate®

    Refinance and save

    Refinancing to a lower rate could help reduce your monthly payments and save thousands over the life of the loan.

    See today's rates

    Explore your selling options

    Work with a Zillow partner agent

    Leverage their expertise and Zillow's premium Showcase listings to get your home seen by more buyers.

    Get started

    List with your own agent

    Get your home in front of millions of buyers by listing it on Zillow.

    Learn how to do it

    Sell it yourself

    Take full control of how buyers see your home on Zillow by listing For Sale by Owner (FSBO).

    List your home

    What's special

    Delightful ranch bungalowValuable living spaceShower - tub combinationBack patioPicturesque neighborhoodEasy highway accessSpacious third bedroom
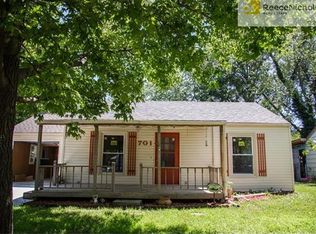
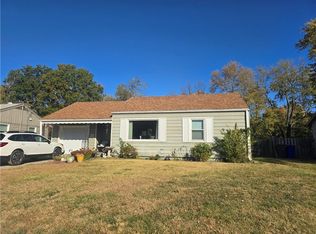
    Welcome to your dream home nestled in a picturesque neighborhood where mature trees abound, offering a tranquil escape from the hustle and bustle of daily life. This delightful ranch bungalow boasts a welcoming covered front porch entry, perfect for enjoying your morning coffee or evening relaxation. Step inside to discover the warmth of laminate floors that flow seamlessly throughout the main living area. The heart of this home features a kitchen with granite countertops, a granite breakfast bar, and stainless steel appliances including a microwave, stove, and dishwasher. The kitchen overlooks a serene, fenced backyard with a treed patio, providing a perfect space for outdoor entertaining. A convenient door leads to the laundry/mud room with direct access to the back patio. The living room enjoys abundant natural light through a large picture window that frames views of the front yard, creating a cozy and inviting atmosphere. This home offers three spacious bedrooms. The garage has been thoughtfully converted into a spacious third bedroom with carpet, adding valuable living space. The two additional bedrooms feature blinds and carpet for added comfort. The hall bath, serving as the main bath, includes a tile floor and a shower-tub combination. Enjoy the convenience of a short walk to Water Works Park, complete with a playground, lake, walking trail, and shelter—perfect for family outings and leisure activities. Benefit from the highly acclaimed Olathe school district, with an elementary school within walking distance. This home is ideally situated close to a variety of restaurants, shops, and offers easy highway access for your commuting needs. Experience the friendly neighborhood ambiance, where you can build lasting relationships with your neighbors. Don’t miss the opportunity to make this charming bungalow your own. Schedule a viewing today and imagine the endless possibilities of making this house your home!

    Zillow last checked:

    Listing updated:

    Listed by:

    Billie Bauer 913-484-3009,

    Keller Williams Realty Partners Inc.,

    Ryann Hemphill 913-238-1402,

    Keller Williams Realty Partners Inc.

    Bought with:

    Jeff Tanner, 2020040992

    Platinum Realty LLC

    Source: Heartland MLS as distributed by MLS GRID,MLS#: 2491099MLS Logo

    Facts & features

    Interior

    Bedrooms & bathrooms
    • Bedrooms: 3
    • Bathrooms: 1
    • Full bathrooms: 1
    Primary bedroom
    • Features: Carpet, Ceiling Fan(s)
    • Level: First
    • Dimensions: 11 x 11
    Bedroom 2
    • Features: Carpet, Ceiling Fan(s), Walk-In Closet(s)
    • Level: First
    • Dimensions: 11 x 10
    Bedroom 3
    • Features: Carpet, Ceiling Fan(s)
    • Level: First
    • Dimensions: 11 x 11
    Bathroom 1
    • Features: Ceramic Tiles, Shower Over Tub
    • Level: First
    Breakfast room
    • Level: First
    • Dimensions: 8 x 7
    Kitchen
    • Features: Granite Counters, Kitchen Island
    • Level: First
    • Dimensions: 9 x 7
    Laundry
    • Level: First
    Living room
    • Features: Ceiling Fan(s)
    • Level: First
    • Dimensions: 16 x 12
    Heating
    • Forced Air
    Cooling
    • Electric
    Appliances
    • Included: Dishwasher, Microwave, Built-In Electric Oven
    • Laundry: Laundry Room, Off The Kitchen
    Features
    • Ceiling Fan(s), Painted Cabinets, Walk-In Closet(s)
    • Flooring: Carpet, Laminate, Tile
    • Basement: Slab
    • Has fireplace: No
    Interior area
    • Total structure area: 1,008
    • Total interior livable area: 1,008 sqft
    • Finished area above ground: 1,008

    Property

    Parking
    • Parking features: Converted Garage, Off Street
    Features
    • Patio & porch: Patio, Porch
    • Fencing: Metal
    Lot
    • Size: 7,748 Square Feet
    • Dimensions: 62 x 125 x 61 x 125 +/0
    • Features: City Limits, City Lot, Level
    Details
    • Additional structures: Shed(s)
    • Parcel number: DP140000020004

    Construction

    Type & style
    • Home type: SingleFamily
    • Architectural style: Traditional
    • Property subtype: Single Family Residence
    Materials
    • Vinyl Siding
    • Roof: Composition
    Condition
    • Year built: 1950

    Utilities & green energy

    • Sewer: Public Sewer
    • Water: Public

    Community & HOA

    Community
    • Subdivision: Colliver Addition
    HOA
    • Has HOA: No
    Location
    • Region: Olathe

    Financial & listing details

    • Tax assessed value: $201,000
    • Annual tax amount: $2,296
    • Date on market: 6/7/2024
    • Listing terms: Cash,Conventional,FHA,VA Loan
    • Ownership: Private
    • Road surface type: Paved

    Price history

    DateEventPrice
    7/10/2024Sold--
    Source: Heartland MLS as distributed by MLS GRID #2491099 Report a problem
    6/9/2024Contingent$200,000$198/sqft
    Source: Heartland MLS as distributed by MLS GRID #2491099 Report a problem
    6/7/2024Listed for sale$200,000$198/sqft
    Source: Heartland MLS as distributed by MLS GRID #2491099 Report a problem
    9/9/2019Sold--
    Source: Agent Provided Report a problem

    Public tax history

    YearProperty taxesTax assessment
    2025$2,485 +5.2%$23,115 +6.2%
    2024$2,362 +2.9%$21,769 +6.5%
    2023$2,296 +7.8%$20,447 +10.8%
    2022$2,129 $18,458 +3.2%
    2021-- $17,894 +6.9%
    2020$2,065 $16,732 +33.6%
    2019-- $12,523 +9.9%
    2018-- $11,397 +22.7%
    2017$1,156 +7.4%$9,292 +4.5%
    2016$1,075 +10%$8,890 +9.5%
    2015$978 +9.7%$8,119 +12.1%
    2013$891 -22.4%$7,245 -5.8%
    2012$1,149 +792.1%$7,693 -26.1%
    2010$129 -90%$10,407 -5%
    2009$1,292 -22.7%$10,959 -4.6%
    2008$1,670 +24.2%$11,488 -1%
    2007$1,345 +2.4%$11,604 +3%
    2006$1,314 $11,270 +2.8%
    2005-- $10,960
    Find assessor info on the county website

    Neighborhood: Westview

    Nearby schools

    GreatSchools rating
    Schools provided by the listing agent
    • Elementary: Westview
    • Middle: Oregon Trail
    • High: Olathe West

    Source: Heartland MLS as distributed by MLS GRID. This data may not be complete. We recommend contacting the local school district to confirm school assignments for this home.

    Get a cash offer in 3 minutes
    Find out how much your home could sell for in as little as 3 minutes with a no-obligation cash offer.
    Estimated market value
    $243,500
    Get a cash offer in 3 minutes
    Find out how much your home could sell for in as little as 3 minutes with a no-obligation cash offer.
    Estimated market value
    $243,500