Welcome to the Blue Bell Hill neighborhood. W. Park Lane lined with semi-detached homes, many of them masonry brick duplexes, offers outstanding commutability to local universities, center city, and the Wissahickon Trail head. #629 offers a nicely updated upstairs unit and a well maintained first floor unit. Each units separate side entrance promotes privacy and security. All utilities are separate as well. Owner pays water. Each unit's amenities include: Exposed hardwood floors, window treatments, neutral decor in the living area, two bedrooms, hall bath (second floor with skylight), split-system cooling in the second floor unit, window AC in the first floor unit, electric garage door opener. Two rear-entry garages, laundry area and utilities complete the basement level.
Sold for $375,000
$375,000
629 W Park Ln, Philadelphia, PA 19144
4beds
2baths
1,518sqft
Duplex
Built in 1950
-- sqft lot
$412,500 Zestimate®
$247/sqft
$1,920 Estimated rent
Home value
$412,500
$380,000 - $450,000
$1,920/mo
Zestimate® history
Owner options
List your home for rent
$1,920/mo
Rent Zestimate®
Find your next renter with Zillow Rental Manager. Plus, with online applications, you can quickly screen prospective tenants – for free.
$1,920/mo
Rent Zestimate®
Refinance and save
$2,299/mo
Est. payment
Refinancing to a lower rate could help reduce your monthly payments and save thousands over the life of the loan.
$2,299/mo
Est. payment
Explore your selling options
Work with a Zillow partner agent
Leverage their expertise and Zillow's premium Showcase listings to get your home seen by more buyers.
Get startedList with your own agent
Get your home in front of millions of buyers by listing it on Zillow.
Learn how to do itSell it yourself
Take full control of how buyers see your home on Zillow by listing For Sale by Owner (FSBO).
List your homeWhat's special
Zillow last checked:
Listing updated:
Listed by:
Mary Louise Butler 610-316-3232,
Elfant Wissahickon-Chestnut Hill
Bought with:
Rob Lamb, RS271533
Compass RE
JoEllen Musselman, RS334463
Compass RE
Source: Bright MLS,MLS#: PAPH2400326
Facts & features
Interior
Bedrooms & bathrooms
- Bedrooms: 4
- Bathrooms: 2
Basement
- Area: 0
Heating
- Hot Water, Natural Gas
Cooling
- Ceiling Fan(s), Ductless, Window Unit(s), Electric
Appliances
- Included: Dryer, Oven/Range - Gas, Refrigerator, Washer, Water Heater
Features
- Bathroom - Tub Shower, Breakfast Area, Ceiling Fan(s), Floor Plan - Traditional, Kitchen - Galley
- Flooring: Ceramic Tile, Hardwood, Wood
- Doors: Storm Door(s)
- Windows: Skylight(s), Window Treatments
- Basement: Full
- Has fireplace: No
Interior area
- Total structure area: 1,518
- Total interior livable area: 1,518 sqft
Property
Parking
- Total spaces: 4
- Parking features: Garage Faces Rear, Basement, Crushed Stone, Driveway, Attached
- Attached garage spaces: 2
- Uncovered spaces: 2
Accessibility
- Accessibility features: None
Features
- Exterior features: Sidewalks, Street Lights
- Pool features: None
- Has view: Yes
- View description: Street
Lot
- Size: 3,850 Square Feet
- Dimensions: 35.00 x 110.00
- Features: Backs to Trees, Front Yard, Sloped
Details
- Additional structures: Above Grade, Below Grade
- Parcel number: 213096800
- Zoning: RSA3
- Special conditions: Standard
Construction
Type & style
- Home type: MultiFamily
- Architectural style: Colonial
- Property subtype: Duplex
Materials
- Masonry, Brick
- Foundation: Stone
- Roof: Flat
Condition
- Very Good
- New construction: No
- Year built: 1950
Utilities & green energy
- Sewer: Public Sewer
- Water: Public
- Utilities for property: Electricity Available, Natural Gas Available, Water Available, Sewer Available
Community & HOA
Community
- Subdivision: Blue Bell Hill
Location
- Region: Philadelphia
- Municipality: PHILADELPHIA
Financial & listing details
- Price per square foot: $247/sqft
- Tax assessed value: $248,400
- Annual tax amount: $3,477
- Date on market: 9/27/2024
- Listing agreement: Exclusive Right To Sell
- Listing terms: Cash,Conventional
- Inclusions: Refrigerators
- Exclusions: Tenants Personal Property
- Ownership: Fee Simple
- Total actual rent: 13200
- Income includes: Apartment Rentals
- Road surface type: Black Top
Price history
| Date | Event | Price |
|---|---|---|
| 11/15/2024 | Sold | $375,000$247/sqft |
Source:  Bright MLS #PAPH2400326 Report a problem Bright MLS #PAPH2400326 Report a problem | ||
| 10/26/2024 | Pending sale | $375,000$247/sqft |
Source: Bright MLS #PAPH2400326 Report a problem | ||
| 10/9/2024 | Contingent | $375,000$247/sqft |
Source: Bright MLS #PAPH2400326 Report a problem | ||
| 9/27/2024 | Listed for sale | $375,000$247/sqft |
Source: Bright MLS #PAPH2400326 Report a problem | ||
Public tax history
Tax history is unavailable.
Neighborhood: Mount Airy West
Nearby homes
- $444,9004 bd2 ba1.4k sqft627 W Park Ln FLOOR 1, Philadelphia, PA 19144Off Market
- $390,8004 bd2 ba1.5k sqft627 W Park Ln, Philadelphia, PA 19144Off Market
- $328,7002 bd1 ba1.5k sqft631 Park Ln, Philadelphia, PA 19144Off Market
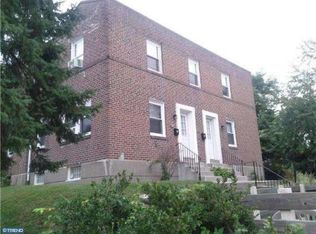
- $---- bd-- ba-- sqft625 W Park Ln FLOOR 2, Philadelphia, PA 19144Off Market

- $--2 bd1 ba-- sqft625 W Park Ln #1, Philadelphia, PA 19144Off Market
- $319,7004 bd-- ba1.5k sqft635 Park Ln, Philadelphia, PA 19144Off Market
- $386,1004 bd-- ba1.5k sqft635 W Park Ln, Philadelphia, PA 19144Off Market
- $734,1004 bd3 ba1.9k sqft630 W Kingsley St, Philadelphia, PA 19144Off Market
Nearby schools
GreatSchools rating
- 6/10Lingelbach Anna L SchoolGrades: K-8Distance: 0.3 mi
- 1/10Roxborough High SchoolGrades: 9-12Distance: 1.6 mi
Schools provided by the listing agent
- District: The School District Of Philadelphia
Source: Bright MLS. This data may not be complete. We recommend contacting the local school district to confirm school assignments for this home.
Get a cash offer in 3 minutes
Find out how much your home could sell for in as little as 3 minutes with a no-obligation cash offer.
Estimated market value
$412,500
Get a cash offer in 3 minutes
Find out how much your home could sell for in as little as 3 minutes with a no-obligation cash offer.
Estimated market value
$412,500
Nearby cities
Nearby neighborhoods
Nearby zip codes
Other Philadelphia Topics
