Skip main navigation
Off market
  • Tax assessed value
    $11,360

    629 W Van Buren St, Centerville, IA 52544

    4beds
    2,682sqft
    SingleFamily
    Built in 1900
    0.71 Acres Lot
    $-- Zestimate®
    $4/sqft
    $1,459 Estimated rent

    Home value

    Not available

    Estimated sales range

    Not available

    $1,459/mo

    Zestimate® history
    Loading
    Loading...

    Owner options

    List your home for rent

    $1,459/mo

    Rent Zestimate®

    Find your next renter with Zillow Rental Manager. Plus, with online applications, you can quickly screen prospective tenants – for free.

    Learn more

    $1,459/mo

    Rent Zestimate®

    Refinance and save

    $60/mo

    Est. payment

    Refinancing to a lower rate could help reduce your monthly payments and save thousands over the life of the loan.

    See today's rates

    $60/mo

    Est. payment

    Explore your selling options

    Work with a Zillow partner agent

    Leverage their expertise and Zillow's premium Showcase listings to get your home seen by more buyers.

    Get started

    List with your own agent

    Get your home in front of millions of buyers by listing it on Zillow.

    Learn how to do it

    Sell it yourself

    Take full control of how buyers see your home on Zillow by listing For Sale by Owner (FSBO).

    List your home

    What's special

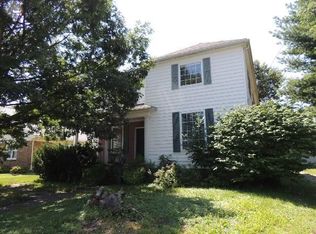
    Check out this 4-bedroom 2 bath home, that holds a lot of character! The hardwood floors have a very cool design that could be fixed up easily and the original archway and pillars are in the living room. This home has had a fire in the chimney and has soot damage through-out the house. This property also has a large 2 car detached garage, with electricity and cement floors. You'll find that there is plenty of room to run with the 2 lots that come with this property! Fix it up and make it home!!! Call one of our professionals today to view this home!

    This property is off market, which means it's not currently listed for sale or rent on Zillow. This may be different from what's available on other websites or public sources.

    Facts & features

    Interior

    Bedrooms & bathrooms
    • Bedrooms: 4
    • Bathrooms: 2
    • Full bathrooms: 2
    Rooms
    • Room types: Bedroom 1, Bedroom 2, Bedroom 3, Bedroom 4, Dining Room, Extra Room 1, Extra Room 2, Extra Room 3, Extra Room 4, Extra Room 5, Extra Room 6, Family Room, Kitchen, Living Room
    Heating
    • None
    Cooling
    • None
    Features
    • Basement: Concrete Block
    Interior area
    • Total interior livable area: 2,682 sqft

    Property

    Parking
    • Total spaces: 2
    Lot
    • Size: 0.71 Acres
    Details
    • Parcel number: 340011016700000

    Construction

    Type & style
    • Home type: SingleFamily
    Condition
    • Year built: 1900

    Utilities & green energy

    • Sewer: City Sewer/Connected

    Community & HOA

    Location
    • Region: Centerville

    Financial & listing details

    • Price per square foot: $4/sqft
    • Tax assessed value: $11,360
    • Annual tax amount: $198

    Price history

    DateEventPrice
    3/18/2021Sold$20,000-42.9%$7/sqft
    Source: NoCoast MLS as distributed by MLS GRID #5691302 Report a problem
    12/4/2020Listed for sale$35,000$13/sqft
    Source: Hometown Realty #5691302 Report a problem

    Public tax history

    YearProperty taxesTax assessment
    2025$198 +1%$11,360 +20.1%
    2024$196 +28.9%$9,460 +7%
    2023$152 +2.7%$8,840 +40.1%
    2022$148 +54.2%$6,310
    2021$96 $6,310 +66.5%
    2020$96 -6.8%$3,790
    2019$103 +3.1%$3,790
    2018$100 $3,790 +25.1%
    2017$100 +31.6%$3,030
    2016$76 $3,030
    2015$76 -5%$3,030
    2014$80 +5.3%$3,030
    2013$76 +11.8%--
    2012$68 -54.7%--
    2011$150 +1.4%--
    2010$148 +2.8%--
    2009$144 +2.9%--
    2007$140 --
    Find assessor info on the county website

    Neighborhood: 52544

    Nearby schools

    GreatSchools rating
    Schools provided by the listing agent
    • District: Centerville

    Source: The MLS. This data may not be complete. We recommend contacting the local school district to confirm school assignments for this home.