Skip main navigation
Sold
  • $360,000

    629 Washington St, Fortville, IN 46040

    3beds
    2,512sqft
    Residential, Single Family Residence
    Built in 2022
    7,840 Square Feet Lot
    $361,100 Zestimate®
    $143/sqft
    $2,669 Estimated rent

    Home value

    $361,100

    $311,000 - $419,000

    $2,669/mo

    Zestimate® history
    Loading
    Loading...

    Owner options

    List your home for rent

    $2,669/mo

    Rent Zestimate®

    Find your next renter with Zillow Rental Manager. Plus, with online applications, you can quickly screen prospective tenants – for free.

    Learn more

    $2,669/mo

    Rent Zestimate®

    Refinance and save

    $2,770/mo

    Est. payment

    Refinancing to a lower rate could help reduce your monthly payments and save thousands over the life of the loan.

    See today's rates

    $2,770/mo

    Est. payment

    Explore your selling options

    Work with a Zillow partner agent

    Leverage their expertise and Zillow's premium Showcase listings to get your home seen by more buyers.

    Get started

    List with your own agent

    Get your home in front of millions of buyers by listing it on Zillow.

    Learn how to do it

    Sell it yourself

    Take full control of how buyers see your home on Zillow by listing For Sale by Owner (FSBO).

    List your home

    What's special

    Modern finishesRoomy loftConvenient second-floor laundryQuartz countertopsSpacious great roomOpen-concept floor planMassive walk-in closet
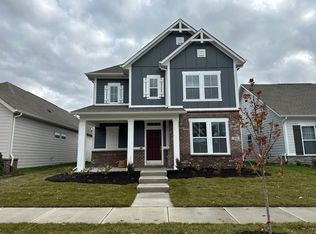
    Back on the market after recent updates with motivated seller! This is a turnkey home that has been freshly painted throughout and loaded with modern finishes. Located in a fantastic neighborhood, this home combines style, space, and comfort. Step inside to an open-concept floor plan with a flexible space perfect for a home office, playroom, or formal sitting area. The spacious great room flows seamlessly into the dining area and gourmet kitchen, featuring soft-close cabinets, quartz countertops, stainless steel appliances, a large island, and luxury vinyl plank flooring. Upstairs, you'll find three oversized bedrooms, a roomy loft, a full bath, and convenient second-floor laundry. The owner's suite is a true retreat, boasting a massive walk-in closet and spa-like bathroom with double vanity. Schedule your showing today!

    Zillow last checked:

    Listing updated:

    Listed by:

    Jade Perry 219-296-9296,

    RE/MAX Advanced Realty,

    Michael Nauman,

    RE/MAX Advanced Realty

    Bought with:

    Danielle Robinson

    F.C. Tucker Company

    Source: MIBOR as distributed by MLS GRID,MLS#: 22064938MLS Logo

    Facts & features

    Interior

    Bedrooms & bathrooms
    • Bedrooms: 3
    • Bathrooms: 3
    • Full bathrooms: 2
    • 1/2 bathrooms: 1
    • Main level bathrooms: 1
    Primary bedroom
    • Level: Upper
    • Area: 280 Square Feet
    • Dimensions: 20 x 14
    Bedroom 2
    • Level: Upper
    • Area: 132 Square Feet
    • Dimensions: 12 x 11
    Bedroom 3
    • Level: Upper
    • Area: 121 Square Feet
    • Dimensions: 11 x 11
    Dining room
    • Features: Luxury Vinyl Plank
    • Level: Main
    • Area: 70 Square Feet
    • Dimensions: 10 x 7
    Great room
    • Features: Luxury Vinyl Plank
    • Level: Main
    • Area: 304 Square Feet
    • Dimensions: 19 x 16
    Kitchen
    • Features: Luxury Vinyl Plank
    • Level: Main
    • Area: 140 Square Feet
    • Dimensions: 14 x 10
    Laundry
    • Features: Tile-Ceramic
    • Level: Upper
    • Area: 48 Square Feet
    • Dimensions: 8x6
    Library
    • Features: Luxury Vinyl Plank
    • Level: Main
    • Area: 156 Square Feet
    • Dimensions: 13 x 12
    Loft
    • Level: Upper
    • Area: 169 Square Feet
    • Dimensions: 13 x 13
    Heating
    • Forced Air, Natural Gas, High Efficiency (90%+ AFUE )
    Cooling
    • Central Air
    Appliances
    • Included: Dishwasher, Dryer, Gas Water Heater, MicroHood, Gas Oven, Refrigerator, Washer
    • Laundry: Upper Level
    Features
    • Attic Access, Breakfast Bar, High Ceilings, Kitchen Island, Entrance Foyer, High Speed Internet, Pantry, Smart Thermostat, Walk-In Closet(s)
    • Windows: Wood Work Painted
    • Has basement: No
    • Attic: Access Only
    Interior area
    • Total structure area: 2,512
    • Total interior livable area: 2,512 sqft

    Property

    Parking
    • Total spaces: 2
    • Parking features: Attached
    • Attached garage spaces: 2
    Features
    • Levels: Two
    • Stories: 2
    • Patio & porch: Covered, Patio
    Lot
    • Size: 7,840 Square Feet
    • Features: Curbs, Sidewalks, Trees-Small (Under 20 Ft)
    Details
    • Parcel number: 300209200003067017
    • Horse amenities: None

    Construction

    Type & style
    • Home type: SingleFamily
    • Architectural style: Craftsman
    • Property subtype: Residential, Single Family Residence
    Materials
    • Brick, Cement Siding
    • Foundation: Slab
    Condition
    • New construction: No
    • Year built: 2022
    Details
    • Builder name: Ryan

    Utilities & green energy

    • Water: Public

    Community & HOA

    Community
    • Features: Tennis Court(s)
    • Subdivision: Northwest Fortville
    HOA
    • Has HOA: Yes
    • Amenities included: Maintenance, Park, Playground, Management, Tennis Court(s)
    • Services included: Entrance Common, Maintenance, ParkPlayground, Management, Tennis Court(s)
    • HOA fee: $600 annually
    • HOA phone: 317-253-1401
    Location
    • Region: Fortville

    Financial & listing details

    • Price per square foot: $143/sqft
    • Tax assessed value: $363,300
    • Annual tax amount: $4,040
    • Date on market: 12/12/2025
    • Cumulative days on market: 330 days

    Price history

    DateEventPrice
    3/30/2026Sold$360,000-4%$143/sqft
    Source: MIBOR as distributed by MLS GRID #22064938 Report a problem
    3/7/2026Pending sale$375,000$149/sqft
    Source: MIBOR as distributed by MLS GRID #22064938 Report a problem
    2/19/2026Price change$375,000-1.3%$149/sqft
    Source: MIBOR as distributed by MLS GRID #22064938 Report a problem
    1/4/2026Price change$380,000-2.6%$151/sqft
    Source: MIBOR as distributed by MLS GRID #22064938 Report a problem
    12/12/2025Listed for sale$390,000-2.5%$155/sqft
    Source: MIBOR as distributed by MLS GRID #22064938 Report a problem
    11/24/2025Listing removed$399,900$159/sqft
    Source: MIBOR as distributed by MLS GRID #22064938 Report a problem
    10/28/2025Price change$399,900-2.5%$159/sqft
    Source: MIBOR as distributed by MLS GRID #22064938 Report a problem
    9/25/2025Listed for sale$410,000-3.5%$163/sqft
    Source: MIBOR as distributed by MLS GRID #22064938 Report a problem
    9/21/2025Listing removed$425,000$169/sqft
    Source: MIBOR as distributed by MLS GRID #22027967 Report a problem
    8/22/2025Price change$425,000-1.2%$169/sqft
    Source: MIBOR as distributed by MLS GRID #22027967 Report a problem
    7/16/2025Price change$430,000-2.3%$171/sqft
    Source: MIBOR as distributed by MLS GRID #22027967 Report a problem
    4/10/2025Price change$440,000-3.3%$175/sqft
    Source: MIBOR as distributed by MLS GRID #22027967 Report a problem
    3/20/2025Listed for sale$455,000+9.1%$181/sqft
    Source: MIBOR as distributed by MLS GRID #22027967 Report a problem
    8/31/2023Listing removed--
    Source: MIBOR as distributed by MLS GRID #21928525 Report a problem
    8/18/2023Price change$416,900-0.2%$166/sqft
    Source: MIBOR as distributed by MLS GRID #21928525 Report a problem
    8/7/2023Price change$417,900-0.4%$166/sqft
    Source: MIBOR as distributed by MLS GRID #21928525 Report a problem
    8/1/2023Price change$419,500-0.1%$167/sqft
    Source: MIBOR as distributed by MLS GRID #21928525 Report a problem
    7/25/2023Price change$419,900-2.3%$167/sqft
    Source: MIBOR as distributed by MLS GRID #21928525 Report a problem
    7/11/2023Price change$429,900-2.3%$171/sqft
    Source: MIBOR as distributed by MLS GRID #21928525 Report a problem
    7/6/2023Listed for sale$439,900$175/sqft
    Source: MIBOR as distributed by MLS GRID #21928525 Report a problem

    Public tax history

    YearProperty taxesTax assessment
    2025$4,040 +4.1%$363,300 -3.2%
    2024$3,883 +24396.7%$375,500 +4.2%
    2023$16 $360,400 +71980%
    2022-- $500
    Find assessor info on the county website

    Neighborhood: 46040

    Nearby schools

    GreatSchools rating
    Schools provided by the listing agent
    • Elementary: Fortville Elementary School
    • Middle: Mt Vernon Middle School
    • High: Mt Vernon High School

    Source: MIBOR as distributed by MLS GRID. This data may not be complete. We recommend contacting the local school district to confirm school assignments for this home.

    Get a cash offer in 3 minutes
    Find out how much your home could sell for in as little as 3 minutes with a no-obligation cash offer.
    Estimated market value
    $361,100
    Get a cash offer in 3 minutes
    Find out how much your home could sell for in as little as 3 minutes with a no-obligation cash offer.
    Estimated market value
    $361,100