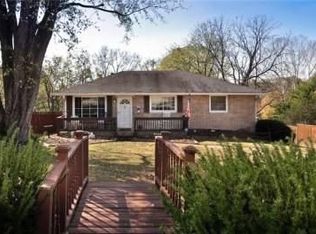
Updated cottage with amazing fenced lawn. The home has beautiful hardwoods through out, updated bathrooms and kitchen with stainless steel appliances, ample cabinets and Corian counter tops. The downstairs features an incredible living space with two full baths, den with electric fireplace, and primary en-suite, a small kitchen/laundry room. The outdoor spaces are incredible with amazing landscaping and a generous deck off the upstairs kitchen, downstairs screened-in porch leads to another hardscaped patio with gas firepit and lush fully fenced and private backyard. Perfect for entertaining. Covered parking leading into the back yard and lower entrance of the home.
Closed
$565,000
629 Watsonwood Dr, Nashville, TN 37211
4beds
2,050sqft
Single Family Residence, Residential
Built in 1957
0.36 Acres Lot
$564,000 Zestimate®
$276/sqft
$3,008 Estimated rent
Home value
$564,000
$536,000 - $592,000
$3,008/mo
Zestimate® history
Owner options
List your home for rent
$3,008/mo
Rent Zestimate®
Find your next renter with Zillow Rental Manager. Plus, with online applications, you can quickly screen prospective tenants – for free.
$3,008/mo
Rent Zestimate®
Refinance and save
$3,342/mo
Est. payment
Refinancing to a lower rate could help reduce your monthly payments and save thousands over the life of the loan.
$3,342/mo
Est. payment
Explore your selling options
Work with a Zillow partner agent
Leverage their expertise and Zillow's premium Showcase listings to get your home seen by more buyers.
Get startedList with your own agent
Get your home in front of millions of buyers by listing it on Zillow.
Learn how to do itSell it yourself
Take full control of how buyers see your home on Zillow by listing For Sale by Owner (FSBO).
List your homeWhat's special
Updated bathroomsDen with electric fireplaceFenced lawnAmple cabinetsIncredible living spaceAmazing landscapingDownstairs screened-in porch
Zillow last checked:
Listing updated:
Listed by:
Billie Jean Treece 615-418-2801,
Compass
Bought with:
Mike York, 231640
Crye-Leike, Inc., REALTORS
Source: RealTracs MLS as distributed by MLS GRID,MLS#: 3123837
Facts & features
Interior
Bedrooms & bathrooms
- Bedrooms: 4
- Bathrooms: 3
- Full bathrooms: 3
- Main level bedrooms: 3
Bedroom 1
- Area: 156 Square Feet
- Dimensions: 13x12
Bedroom 2
- Area: 120 Square Feet
- Dimensions: 12x10
Bedroom 3
- Area: 120 Square Feet
- Dimensions: 12x10
Bedroom 4
- Features: Bath
- Level: Bath
- Area: 228 Square Feet
- Dimensions: 19x12
Primary bathroom
- Features: Double Vanity
- Level: Double Vanity
Den
- Features: Bookcases
- Level: Bookcases
- Area: 240 Square Feet
- Dimensions: 20x12
Kitchen
- Features: Eat-in Kitchen
- Level: Eat-in Kitchen
- Area: 231 Square Feet
- Dimensions: 21x11
Living room
- Features: Separate
- Level: Separate
- Area: 180 Square Feet
- Dimensions: 15x12
Heating
- Electric
Cooling
- Central Air, Dual
Appliances
- Included: Double Oven, Electric Range, Dishwasher, Dryer, Freezer, Ice Maker, Microwave, Refrigerator, Stainless Steel Appliance(s), Washer
- Laundry: Electric Dryer Hookup
Features
- Bookcases, Built-in Features, Ceiling Fan(s), Walk-In Closet(s)
- Flooring: Wood, Tile
- Basement: Exterior Entry,Finished
- Number of fireplaces: 1
- Fireplace features: Electric
Interior area
- Total structure area: 2,050
- Total interior livable area: 2,050 sqft
- Finished area above ground: 2,050
Property
Parking
- Total spaces: 2
- Parking features: Detached, Concrete, Driveway
- Garage spaces: 2
- Has uncovered spaces: Yes
Features
- Levels: Two
- Stories: 2
- Patio & porch: Deck, Patio, Porch, Screened
- Fencing: Privacy
Lot
- Size: 0.36 Acres
- Dimensions: 92 x 222
- Features: Level
- Topography: Level
Details
- Parcel number: 14710012800
- Special conditions: Standard
Construction
Type & style
- Home type: SingleFamily
- Architectural style: Cottage
- Property subtype: Single Family Residence, Residential
Materials
- Brick, Frame
- Roof: Asphalt
Condition
- New construction: No
- Year built: 1957
Utilities & green energy
- Sewer: Public Sewer
- Water: Public
- Utilities for property: Electricity Available, Water Available
Community & HOA
Community
- Subdivision: Whispering Hills
HOA
- Has HOA: No
Location
- Region: Nashville
Financial & listing details
- Price per square foot: $276/sqft
- Tax assessed value: $544,700
- Annual tax amount: $3,307
- Date on market: 2/9/2026
- Electric utility on property: Yes
Price history
| Date | Event | Price |
|---|---|---|
| 4/27/2026 | Sold | $565,000-1.7%$276/sqft |
Source:  RealTracs MLS as distributed by MLS GRID #3123837 Report a problem RealTracs MLS as distributed by MLS GRID #3123837 Report a problem | ||
| 3/25/2026 | Contingent | $575,000$280/sqft |
Source: RealTracs MLS as distributed by MLS GRID #3123837 Report a problem | ||
| 3/16/2026 | Price change | $575,000-2.4%$280/sqft |
Source: RealTracs MLS as distributed by MLS GRID #3123837 Report a problem | ||
| 3/3/2026 | Listed for sale | $589,000$287/sqft |
Source: RealTracs MLS as distributed by MLS GRID #3123837 Report a problem | ||
| 2/25/2026 | Contingent | $589,000$287/sqft |
Source: RealTracs MLS as distributed by MLS GRID #3123837 Report a problem | ||
| 2/9/2026 | Listed for sale | $589,000$287/sqft |
Source: RealTracs MLS as distributed by MLS GRID #3123837 Report a problem | ||
| 1/28/2026 | Listing removed | $589,000$287/sqft |
Source: RealTracs MLS as distributed by MLS GRID #3080563 Report a problem | ||
| 1/15/2026 | Listed for sale | $589,000$287/sqft |
Source: RealTracs MLS as distributed by MLS GRID #3080563 Report a problem | ||
| 12/22/2025 | Listing removed | $589,000$287/sqft |
Source: RealTracs MLS as distributed by MLS GRID #3017935 Report a problem | ||
| 11/3/2025 | Price change | $589,000-4.8%$287/sqft |
Source: RealTracs MLS as distributed by MLS GRID #3017935 Report a problem | ||
| 10/30/2025 | Price change | $619,000-3.3%$302/sqft |
Source: RealTracs MLS as distributed by MLS GRID #3017935 Report a problem | ||
| 10/16/2025 | Listed for sale | $640,000$312/sqft |
Source: RealTracs MLS as distributed by MLS GRID #3017935 Report a problem | ||
| 10/8/2025 | Listing removed | $640,000$312/sqft |
Source: RealTracs MLS as distributed by MLS GRID #2982239 Report a problem | ||
| 9/29/2025 | Price change | $640,000-4.3%$312/sqft |
Source: RealTracs MLS as distributed by MLS GRID #2982239 Report a problem | ||
| 9/10/2025 | Price change | $669,000-4.3%$326/sqft |
Source: RealTracs MLS as distributed by MLS GRID #2982239 Report a problem | ||
| 9/1/2025 | Listed for sale | $699,000+22.7%$341/sqft |
Source: RealTracs MLS as distributed by MLS GRID #2982239 Report a problem | ||
| 10/23/2024 | Listing removed | $2,850$1/sqft |
Source: Zillow Rentals Report a problem | ||
| 10/22/2024 | Price change | $2,850-1.7%$1/sqft |
Source: Zillow Rentals Report a problem | ||
| 10/18/2024 | Listed for rent | $2,900$1/sqft |
Source: Zillow Rentals Report a problem | ||
| 10/8/2024 | Listing removed | $2,900$1/sqft |
Source: Zillow Rentals Report a problem | ||
| 10/3/2024 | Price change | $2,900-1.7%$1/sqft |
Source: Zillow Rentals Report a problem | ||
| 9/23/2024 | Price change | $2,950-4.8%$1/sqft |
Source: Zillow Rentals Report a problem | ||
| 9/9/2024 | Price change | $3,100+1.6%$2/sqft |
Source: Zillow Rentals Report a problem | ||
| 9/3/2024 | Price change | $3,050-1.6%$1/sqft |
Source: Zillow Rentals Report a problem | ||
| 8/23/2024 | Price change | $3,100-6.1%$2/sqft |
Source: Zillow Rentals Report a problem | ||
| 8/17/2024 | Listed for rent | $3,300$2/sqft |
Source: Zillow Rentals Report a problem | ||
| 6/30/2022 | Sold | $569,900+283.8%$278/sqft |
Source: RealTracs MLS as distributed by MLS GRID #2382968 Report a problem | ||
| 7/30/2003 | Sold | $148,500$72/sqft |
Source: Public Record Report a problem | ||
Public tax history
| Year | Property taxes | Tax assessment |
|---|---|---|
| 2025 | $3,832 +15.9% | $136,175 +34% |
| 2024 | $3,307 | $101,625 |
| 2023 | $3,307 +32% | $101,625 +32% |
| 2022 | $2,506 -1% | $77,000 |
| 2021 | $2,532 -1% | $77,000 +27.1% |
| 2020 | $2,557 +33.8% | $60,575 |
| 2019 | $1,911 | $60,575 |
| 2018 | $1,911 0% | $60,575 |
| 2017 | $1,911 | $60,575 +56.1% |
| 2016 | $1,911 +9.1% | $38,800 |
| 2015 | $1,752 | $38,800 |
| 2014 | $1,752 | $38,800 |
| 2013 | -- | $38,800 +14% |
| 2012 | -- | $34,025 |
| 2011 | -- | $34,025 |
| 2010 | -- | $34,025 |
| 2009 | -- | $34,025 +11.5% |
| 2008 | -- | $30,525 |
| 2007 | -- | $30,525 |
| 2006 | -- | -- |
| 2005 | -- | -- |
| 2004 | -- | -- |
| 2003 | -- | -- |
| 2002 | -- | -- |
| 2001 | -- | -- |
| 2000 | -- | -- |
Find assessor info on the county website
Neighborhood: Whispering Hills
Nearby homes
- $437,3003 bd2 ba1.7k sqft627 Watsonwood Dr, Nashville, TN 37211Off Market
- $385,0002 bd1 ba1k sqft631 Watsonwood Dr, Nashville, TN 37211Off Market
- $359,9003 bd1 ba1k sqft625 Watsonwood Dr, Nashville, TN 37211Off Market
- $510,0003 bd2 ba1.5k sqft696 Brewer Dr, Nashville, TN 37211Sold

- $411,3003 bd1 ba1.3k sqft635 Watsonwood Dr, Nashville, TN 37211Off Market
- $505,3003 bd2 ba2.1k sqft636 Watsonwood Dr, Nashville, TN 37211Off Market
- $473,4003 bd3 ba2.2k sqft694 Brewer Dr, Nashville, TN 37211Off Market
- $449,9003 bd2 ba1.3k sqft5116 Edmondson Pike, Nashville, TN 37211For Sale
Nearby schools
GreatSchools rating
- 7/10Crieve Hall Elementary SchoolGrades: K-5Distance: 1.2 mi
- 6/10Croft Design Center Middle PrepGrades: 6-8Distance: 1.5 mi
- 4/10John Overton High SchoolGrades: 9-12Distance: 2 mi
Schools provided by the listing agent
- Elementary: Crieve Hall Elementary
- Middle: Croft Design Center
- High: John Overton Comp High School
Source: RealTracs MLS as distributed by MLS GRID. This data may not be complete. We recommend contacting the local school district to confirm school assignments for this home.
Get a cash offer in 3 minutes
Find out how much your home could sell for in as little as 3 minutes with a no-obligation cash offer.
Estimated market value
$564,000
Get a cash offer in 3 minutes
Find out how much your home could sell for in as little as 3 minutes with a no-obligation cash offer.
Estimated market value
$564,000
- Tennessee
- Davidson County
- Nashville
- 37211
- Whispering Hills
- 629 Watsonwood Dr
Nearby cities
Nearby neighborhoods
Nearby zip codes
Other Nashville Topics
