Skip main navigation
Closed
  • Price Unknown

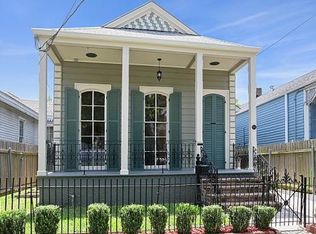
    629 Webster St, New Orleans, LA 70118

    4beds
    3,448sqft
    Single Family Residence
    Built in 1895
    3,840 Square Feet Lot
    $1,411,900 Zestimate®
    $--/sqft
    $7,193 Estimated rent

    Home value

    $1,411,900

    $1.30M - $1.54M

    $7,193/mo

    Zestimate® history
    Loading
    Loading...

    Owner options

    List your home for rent

    $7,193/mo

    Rent Zestimate®

    Find your next renter with Zillow Rental Manager. Plus, with online applications, you can quickly screen prospective tenants – for free.

    Learn more

    $7,193/mo

    Rent Zestimate®

    Refinance and save

    Refinancing to a lower rate could help reduce your monthly payments and save thousands over the life of the loan.

    See today's rates

    Explore your selling options

    Work with a Zillow partner agent

    Leverage their expertise and Zillow's premium Showcase listings to get your home seen by more buyers.

    Get started

    List with your own agent

    Get your home in front of millions of buyers by listing it on Zillow.

    Learn how to do it

    Sell it yourself

    Take full control of how buyers see your home on Zillow by listing For Sale by Owner (FSBO).

    List your home

    What's special

    Stunning new renovation and addition just blocks to Audubon Park! Elegant floor plan offers style and functionality -- every room is large with a beautiful foyer, formal dining room, custom kitchen, and wonderful living room which opens to the back porch. Gorgeous oak floors throughout. Downstairs bedroom suite for guests plus a separate powder room. The fully custom kitchen offers bespoke solid wood cabinets, gorgeous slab bianco rhino marble counters and backsplash, Thermador appliances inclulding separate tower fridge and freezer with intergrated cabinet front doors and a six burner stove. A separate bar area features ice maker and wine cooler. Upstairs are three bedrooms and two bathrooms, all with custom closets. The large laundry room features space for side by side washer/dryer, a folding and hanging area, plus an upstairs refrigerator. The primary suite boasts a separate dressing room, huge walk in closet and a stunning bath with large soaking tub, dual vanities, and separate walk in shower. The covered back porch overlooks the shady fenced yard. Custom drapes throughout are a thoughtful touch! This is not your average renovation -- all custom details and truly special. Entered for comps, sold prior to completion.

    Zillow last checked:

    Listing updated:

    Listed by:

    Joey Walker 504-610-5637,

    REVE, REALTORS

    Bought with:

    Caitlin Brewster

    REVE, REALTORS

    Source: GSREIN,MLS#: 2444231MLS Logo

    Facts & features

    Interior

    Bedrooms & bathrooms
    • Bedrooms: 4
    • Bathrooms: 4
    • Full bathrooms: 3
    • 1/2 bathrooms: 1
    Heating
    • Central, Multiple Heating Units
    Cooling
    • Central Air, 2 Units
    Appliances
    • Included: Dishwasher, Disposal, Ice Maker, Microwave, Oven, Range, Refrigerator, Wine Cooler
    • Laundry: Washer Hookup, Dryer Hookup
    Features
    • Attic, Guest Accommodations, Pull Down Attic Stairs, Stone Counters
    • Attic: Pull Down Stairs
    • Has fireplace: No
    • Fireplace features: None
    Interior area
    • Total structure area: 3,728
    • Total interior livable area: 3,448 sqft

    Property

    Parking
    • Parking features: Driveway, Two Spaces
    Features
    • Levels: Two
    • Stories: 2
    • Patio & porch: None, Porch
    • Exterior features: Fence, Porch
    • Pool features: None
    Lot
    • Size: 3,840 sqft
    • Dimensions: 32 x 120
    • Features: City Lot, Rectangular Lot
    Details
    • Parcel number: 615201503
    • Special conditions: None

    Construction

    Type & style
    • Home type: SingleFamily
    • Architectural style: Camelback
    • Property subtype: Single Family Residence
    Materials
    • HardiPlank Type
    • Foundation: Raised
    • Roof: Shingle
    Condition
    • Excellent
    • Year built: 1895

    Utilities & green energy

    • Sewer: Public Sewer
    • Water: Public

    Community & neighborhood

    Security
    • Security features: Fire Sprinkler System
    Location
    • Region: New Orleans

    Price history

    DateEventPrice
    4/24/2024Sold--
    Source: GSREIN #2444231 Report a problem
    12/14/2022Sold--
    Source: Public Record Report a problem
    3/28/2022Sold--
    Source: Public Record Report a problem

    Public tax history

    YearProperty taxesTax assessment
    2026$13,351 +62.8%$108,000 +56.5%
    2025$8,202 +17%$68,990 +31.8%
    2024$7,013 +16.1%$52,340 +21.9%
    2023$6,042 +3.5%$42,940 +3.5%
    2022$5,835 -5.6%$41,470 -3.4%
    2021$6,181 +41.2%$42,940 +42.6%
    2020$4,377 -3.8%$30,110
    2019$4,549 $30,110
    2018$4,549 $30,110
    2017$4,549 -1.9%$30,110 +32.4%
    2016$4,639 +34.4%$22,750
    2015$3,453 $22,750
    2014$3,453 +2.1%$22,750
    2013$3,382 $22,750 +4.1%
    2012-- $21,850
    2011-- $21,850
    2010-- $21,850
    2009-- $21,850
    2007-- $21,850

    Find assessor info on the county website

    Neighborhood: West Riverside

    Nearby schools

    GreatSchools rating
    Get a cash offer in 3 minutes
    Find out how much your home could sell for in as little as 3 minutes with a no-obligation cash offer.
    Estimated market value
    $1,411,900
    Get a cash offer in 3 minutes
    Find out how much your home could sell for in as little as 3 minutes with a no-obligation cash offer.
    Estimated market value
    $1,411,900