This beautiful 4 bedroom; 3 ½ bath custom-built home is located in the highly sought after section of Jonas Creek neighborhood. This HERS certified High Performance home, built by C.L. Smith Construction has been lovingly cared for and looks and feels like a new! From the moment you step inside, you can't help but notice the 10' ceilings, gorgeous trim work and crown molding throughout the entire home, beautiful hardwood floors throughout the main living areas and custom built-in's with gas fireplace in the great room. The kitchen is a chef's dream and boasts 42'' upper cabinets, large island, custom walk-in pantry and more. The dining area was enlarged to allow for plenty of space, perfect for entertaining guest and family. The owner's suite is on the main level and offers large walk-in closet with custom shelves, gorgeous walk-in tile shower and quarts counter tops with dual vessel sinks. Special features include, study on the 1st floor, tank-less hot water heater, 22 KW Generac generator, outdoor shower & hot tub, Luma security system for outdoor areas, gas cook top, quartz counter tops in all bathrooms, plantation shutters throughout, and more! If you need a little extra storage, the oversized 2 car garage and conditioned walk-in storage areas are the perfect place to store all your decorations, golf cart and beach essentials. If you're an avid boater, this quaint picturesque neighborhood is near the marina and close to downtown Southport, where one can enjoy shopping, fine dining, or stroll the waterfront and watch the ships go by. Come see all that this beautiful home and town have to offer. Interior photos are coming soon .
Sold for $966,000
$966,000
629 Wild Rose Way, Southport, NC 28461
4beds
2,594sqft
Single Family Residence
Built in 2019
8,712 Square Feet Lot
$985,200 Zestimate®
$372/sqft
$2,891 Estimated rent
Home value
$985,200
$936,000 - $1.03M
$2,891/mo
Zestimate® history
Owner options
List your home for rent
$2,891/mo
Rent Zestimate®
Find your next renter with Zillow Rental Manager. Plus, with online applications, you can quickly screen prospective tenants – for free.
$2,891/mo
Rent Zestimate®
Refinance and save
$5,601/mo
Est. payment
Refinancing to a lower rate could help reduce your monthly payments and save thousands over the life of the loan.
$5,601/mo
Est. payment
Explore your selling options
Work with a Zillow partner agent
Leverage their expertise and Zillow's premium Showcase listings to get your home seen by more buyers.
Get startedList with your own agent
Get your home in front of millions of buyers by listing it on Zillow.
Learn how to do itSell it yourself
Take full control of how buyers see your home on Zillow by listing For Sale by Owner (FSBO).
List your homeWhat's special
Zillow last checked:
Listing updated:
Listed by:
Sarah C Smith 910-443-8000,
Southport Realty, Inc.
Bought with:
Hank Troscianiec & Associates
Keller Williams Innovate-OKI
Source: Hive MLS,MLS#: 100452339 Originating MLS: Brunswick County Association of Realtors
Originating MLS: Brunswick County Association of RealtorsFacts & features
Interior
Bedrooms & bathrooms
- Bedrooms: 4
- Bathrooms: 4
- Full bathrooms: 3
- 1/2 bathrooms: 1
Primary bedroom
- Level: Primary Living Area
Dining room
- Features: Combination, Eat-in Kitchen
Heating
- Fireplace(s), Heat Pump, Zoned, Electric
Cooling
- Heat Pump, Zoned
Appliances
- Included: Gas Oven, Built-In Microwave, Washer, Refrigerator, Range, Humidifier, Dryer, Disposal, Dishwasher
- Laundry: Dryer Hookup, Washer Hookup, Laundry Room
Features
- Master Downstairs, Walk-in Closet(s), High Ceilings, Mud Room, Solid Surface, Whole-Home Generator, Kitchen Island, Ceiling Fan(s), Hot Tub, Pantry, Walk-in Shower, Blinds/Shades, Gas Log, Walk-In Closet(s)
- Flooring: Carpet, Tile, Wood
- Doors: Thermal Doors
- Windows: Thermal Windows
- Attic: Floored,Walk-In
- Has fireplace: Yes
- Fireplace features: Gas Log
Interior area
- Total structure area: 2,594
- Total interior livable area: 2,594 sqft
Property
Parking
- Total spaces: 2
- Parking features: Attached, Additional Parking, Gravel, Garage Door Opener, Paved
- Has attached garage: Yes
- Uncovered spaces: 1
- Details: separate gravel area
Accessibility
- Accessibility features: Accessible Approach with Ramp
Features
- Levels: One and One Half
- Stories: 2
- Patio & porch: Covered, Porch, Screened
- Exterior features: Outdoor Shower, Irrigation System, DP50 Windows, Thermal Doors
- Pool features: Pool/Spa Combo
- Fencing: Back Yard,Partial
- Has view: Yes
- View description: Pond
- Has water view: Yes
- Water view: Pond
- Waterfront features: None
Lot
- Size: 8,712 Square Feet
- Dimensions: 55' x 136' x 124' x 81'
Details
- Parcel number: 237lj013
- Zoning: Residential
- Special conditions: Standard
- Other equipment: Generator
Construction
Type & style
- Home type: SingleFamily
- Property subtype: Single Family Residence
Materials
- Fiber Cement
- Foundation: Block, Crawl Space
- Roof: Architectural Shingle
Condition
- New construction: No
- Year built: 2019
Utilities & green energy
- Sewer: Public Sewer
- Water: Public
- Utilities for property: Sewer Available, Water Available
Green energy
- Green verification: HERS Index Score
- Energy efficient items: Thermostat
Community & HOA
Community
- Security: Security Lights, Security System, Smoke Detector(s)
- Subdivision: Jonas Creek
HOA
- Has HOA: Yes
- Amenities included: Maintenance Common Areas, Management
- HOA fee: $400 monthly
- HOA name: LRES
- HOA phone: 454-0700
Location
- Region: Southport
Financial & listing details
- Price per square foot: $372/sqft
- Tax assessed value: $647,450
- Annual tax amount: $4,880
- Date on market: 10/11/2025
- Cumulative days on market: 6 days
- Listing agreement: Exclusive Right To Sell
- Listing terms: Cash,Conventional
- Road surface type: Paved
Price history
| Date | Event | Price |
|---|---|---|
| 7/22/2024 | Sold | $966,000+3.9%$372/sqft |
Source:  Hive MLS #100452339 Report a problem Hive MLS #100452339 Report a problem | ||
| 6/30/2024 | Contingent | $929,900$358/sqft |
Source: Hive MLS #100452339 Report a problem | ||
| 6/29/2024 | Listed for sale | $929,900+9.4%$358/sqft |
Source: Hive MLS #100452339 Report a problem | ||
| 5/22/2023 | Sold | $850,000+3.8%$328/sqft |
Source: Hive MLS #100377612 Report a problem | ||
| 4/13/2023 | Pending sale | $819,000$316/sqft |
Source: Hive MLS #100377612 Report a problem | ||
| 4/10/2023 | Listed for sale | $819,000$316/sqft |
Source: Hive MLS #100377612 Report a problem | ||
Public tax history
| Year | Property taxes | Tax assessment |
|---|---|---|
| 2025 | $4,880 | $647,450 |
| 2024 | $4,880 +4.9% | $647,450 |
| 2023 | $4,654 +4.7% | $647,450 +47.4% |
| 2022 | $4,445 +14.5% | $439,370 |
| 2021 | $3,880 | $439,370 |
| 2020 | $3,880 | $439,370 +416.9% |
| 2019 | -- | $85,000 +41.7% |
| 2018 | $506 | $60,000 |
| 2017 | -- | $60,000 |
Find assessor info on the county website
Neighborhood: 28461
Nearby homes
- $902,8003 bd3 ba2k sqft625 Wild Rose Way, Southport, NC 28461Off Market
- $289,0000.28 Acres1017 Compton Ct LOT 35, Southport, NC 28461Sold
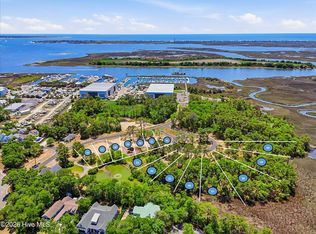
- $1,049,0004 bd3 ba2.9k sqft633 Wild Rose Way, Southport, NC 28461Off Market
- $--0.25 Acres633 Wild Rose, Southport, NC 28461Off Market
- $1,158,8003 bd2 ba2.7k sqft502 Quarter Master Dr, Southport, NC 28461Off Market
- $803,4004 bd3 ba2.2k sqft608 Arabella Ln, Southport, NC 28461Off Market
- $1,611,1003 bd3 ba3.8k sqft637 Wild Rose Way, Southport, NC 28461Off Market
- $772,2003 bd2 ba1.8k sqft506 Quarter Master Dr, Southport, NC 28461Off Market
Nearby schools
GreatSchools rating
- 8/10Southport ElementaryGrades: K-5Distance: 0.3 mi
- 4/10South Brunswick MiddleGrades: 6-8Distance: 6.1 mi
- 4/10South Brunswick HighGrades: 9-12Distance: 6.2 mi
Schools provided by the listing agent
- Elementary: Southport
- Middle: South Brunswick
- High: South Brunswick
Source: Hive MLS. This data may not be complete. We recommend contacting the local school district to confirm school assignments for this home.
Get a cash offer in 3 minutes
Find out how much your home could sell for in as little as 3 minutes with a no-obligation cash offer.
Estimated market value
$985,200
Get a cash offer in 3 minutes
Find out how much your home could sell for in as little as 3 minutes with a no-obligation cash offer.
Estimated market value
$985,200
- North Carolina
- Brunswick County
- Southport
- 28461
- 629 Wild Rose Way
Nearby cities
Nearby zip codes
Other Southport Topics
