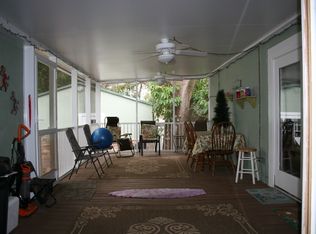
This RARE Dunedin split level home is ideally located on the sought after brick streets of the Historic Downtown District. Built in 1950, it offers an attractive curb appeal with majestic trees and tropical plants throughout. Home sits on a 147' deep lot with rear alley access, AND it's in a NON flood zone. The home features original hardwood floors, 2 panel doors, thick window & door molding, vintage bathroom, plus interior French doors that give it nostalgic charm only found in older homes. From the brick street, the property welcomes you with a wood deck porch. The floor plan includes: large formal living room, casual dining area, roomy kitchen, bonus room or den, master bedroom with separate study/TV room, hall bath, guest bedroom, downstairs family room that can double as a 3rd bedroom, 2nd full bath, plus a laundry room... Just outside the rear bonus room sits a huge 15x34 2-tiered screened porch, PERFECT for your morning coffee and evening glass of wine. The shaded back yard is scattered with tropical plants and is adjacent to a private parking pad just off the alley (for possible boat or RV storage). There's also a driveway in the front of the home. The abundant indoor and outdoor living spaces make this home GREAT for entertaining! The property also offers the following updates: tankless water heater, gas range, electric fireplace, double paned windows, window shades, brushed nickel doorknobs, ceiling fans, light fixtures, luxury vinyl flooring, shingle roof (2017), PLUS fresh interior paint... Walk downtown and experience the unique shops, top rated restaurants and countless activities the city offers. Ride your bike on the Trail, stroll along St Joseph's Sound or watch a waterfront sunset from the Marina, there's plenty to do in Dunedin. Other amenities include: beaches, parks, casual & fine dining, roof top bars, micro-breweries, cafes, bike riding, boating, fishing, downtown festivals, concerts, art shows, spring training baseball, championship golf, sunsets, and events at the Community & Fine Art Centers. This home is a MUST SEE for buyers seeking a charming home in an ideal location with a vibrant & active lifestyle.
Sold for $610,000
$610,000
629 WOOD STREET, DUNEDIN, FL 34698
2beds
1,843sqft
Single Family Residence
Built in 1950
7,518 Square Feet Lot
$629,100 Zestimate®
$331/sqft
$3,358 Estimated rent
Home value
$629,100
$566,000 - $705,000
$3,358/mo
Zestimate® history
Owner options
List your home for rent
$3,358/mo
Rent Zestimate®
Find your next renter with Zillow Rental Manager. Plus, with online applications, you can quickly screen prospective tenants – for free.
$3,358/mo
Rent Zestimate®
Refinance and save
$4,418/mo
Est. payment
Refinancing to a lower rate could help reduce your monthly payments and save thousands over the life of the loan.
$4,418/mo
Est. payment
Explore your selling options
Work with a Zillow partner agent
Leverage their expertise and Zillow's premium Showcase listings to get your home seen by more buyers.
Get startedList with your own agent
Get your home in front of millions of buyers by listing it on Zillow.
Learn how to do itSell it yourself
Take full control of how buyers see your home on Zillow by listing For Sale by Owner (FSBO).
List your homeWhat's special
Tropical plantsWood deck porchMajestic treesPrivate parking padVintage bathroomBonus room or denInterior french doors
Zillow last checked:
Listing updated:
Listed by:
Pete Dagios 727-365-3425,
DUNEDIN REALTY LLC 727-734-2180
Bought with:
Kerryn Ellson, 3259432
COASTAL PROPERTIES GROUP INTERNATIONAL
Source: Stellar MLS,MLS#: TB8333178 Originating MLS: Suncoast Tampa
Originating MLS: Suncoast Tampa
Facts & features
Interior
Bedrooms & bathrooms
- Bedrooms: 2
- Bathrooms: 2
- Full bathrooms: 2
Rooms
- Room types: Bonus Room, Den/Library/Office, Family Room
Primary bedroom
- Features: Ceiling Fan(s), Built-in Closet
- Level: Second
- Area: 130 Square Feet
- Dimensions: 10x13
Bedroom 2
- Features: Ceiling Fan(s), Built-in Closet
- Level: Second
- Area: 156 Square Feet
- Dimensions: 12x13
Bathroom 1
- Features: Tub With Shower
- Level: Second
- Area: 36 Square Feet
- Dimensions: 6x6
Bathroom 2
- Features: Shower No Tub
- Level: Basement
- Area: 48 Square Feet
- Dimensions: 6x8
Balcony porch lanai
- Features: Ceiling Fan(s)
- Level: Basement
- Area: 182 Square Feet
- Dimensions: 13x14
Balcony porch lanai
- Features: Ceiling Fan(s)
- Level: First
- Area: 300 Square Feet
- Dimensions: 15x20
Balcony porch lanai
- Level: First
- Area: 154 Square Feet
- Dimensions: 7x22
Bonus room
- Features: No Closet
- Level: First
- Area: 147 Square Feet
- Dimensions: 7x21
Den
- Features: Built-in Closet
- Level: Second
- Area: 104 Square Feet
- Dimensions: 8x13
Dining room
- Level: First
- Area: 100 Square Feet
- Dimensions: 10x10
Family room
- Features: Built-in Closet
- Level: Basement
- Area: 299 Square Feet
- Dimensions: 13x23
Foyer
- Level: First
- Area: 32 Square Feet
- Dimensions: 4x8
Kitchen
- Level: First
- Area: 100 Square Feet
- Dimensions: 10x10
Laundry
- Level: Basement
- Area: 66 Square Feet
- Dimensions: 6x11
Living room
- Features: Ceiling Fan(s), Coat Closet
- Level: First
- Area: 192 Square Feet
- Dimensions: 12x16
Heating
- Central, Electric
Cooling
- Central Air
Appliances
- Included: Dishwasher, Dryer, Ice Maker, Range, Refrigerator, Tankless Water Heater, Washer
- Laundry: Laundry Room
Features
- Built-in Features, Ceiling Fan(s), Living Room/Dining Room Combo, Thermostat
- Flooring: Tile, Vinyl, Hardwood
- Windows: Window Treatments
- Has fireplace: Yes
- Fireplace features: Electric, Living Room
Interior area
- Total structure area: 2,499
- Total interior livable area: 1,843 sqft
Property
Parking
- Parking features: Driveway, Golf Cart Parking, On Street, Parking Pad
- Has uncovered spaces: Yes
Features
- Levels: Multi/Split
- Patio & porch: Front Porch, Rear Porch, Screened
- Exterior features: Lighting, Sidewalk, Storage
- Fencing: Fenced,Vinyl,Wood
- Has view: Yes
- View description: Garden
Lot
- Size: 7,518 Square Feet
- Dimensions: 51 x 147
- Features: Above Flood Plain
- Residential vegetation: Mature Landscaping, Oak Trees, Trees/Landscaped
Details
- Additional structures: Shed(s)
- Parcel number: 342815339840130060
- Special conditions: None
Construction
Type & style
- Home type: SingleFamily
- Architectural style: Traditional
- Property subtype: Single Family Residence
Materials
- Block, Wood Frame
- Foundation: Slab
- Roof: Shingle
Condition
- Completed
- New construction: No
- Year built: 1950
Utilities & green energy
- Sewer: Public Sewer
- Water: Public
- Utilities for property: BB/HS Internet Available, Cable Available, Electricity Connected, Natural Gas Connected, Public, Sewer Connected, Street Lights
Community & HOA
Community
- Features: Golf Carts OK, Sidewalks
- Pet fee: $0 monthly
- Subdivision: GROVE TERRACE
HOA
- Has HOA: No
Location
- Region: Dunedin
Financial & listing details
- Price per square foot: $331/sqft
- Tax assessed value: $528,012
- Annual tax amount: $1,030
- Date on market: 1/11/2025
- Cumulative days on market: 26 days
- Listing terms: Cash,Conventional
- Ownership: Fee Simple
- Total actual rent: 0
- Electric utility on property: Yes
- Road surface type: Brick
Price history
| Date | Event | Price |
|---|---|---|
| 3/13/2025 | Sold | $610,000-2.4%$331/sqft |
Source:  Stellar MLS #TB8333178 Report a problem Stellar MLS #TB8333178 Report a problem | ||
| 2/7/2025 | Pending sale | $624,900$339/sqft |
Source: Stellar MLS #TB8333178 Report a problem | ||
| 1/11/2025 | Listed for sale | $624,900$339/sqft |
Source: Stellar MLS #TB8333178 Report a problem | ||
Public tax history
| Year | Property taxes | Tax assessment |
|---|---|---|
| 2025 | $1,106 +7.4% | $104,387 +2.9% |
| 2024 | $1,030 +3.2% | $101,445 +3% |
| 2023 | $998 +4.7% | $98,490 +3% |
| 2022 | $954 +0.3% | $95,621 +3% |
| 2021 | $951 +1.1% | $92,836 +1.4% |
| 2020 | $941 +3.1% | $91,554 +2.3% |
| 2019 | $913 | $89,496 +1.9% |
| 2018 | $913 +2.5% | $87,827 +2.1% |
| 2017 | $890 +3.8% | $86,021 +2.1% |
| 2016 | $858 -1.7% | $84,252 +0.7% |
| 2015 | $873 +2.6% | $83,666 +0.8% |
| 2014 | $851 +1.4% | $83,002 +1.5% |
| 2013 | $839 +4% | $81,775 +1.7% |
| 2012 | $807 | $80,408 +3% |
| 2011 | -- | $78,066 +1.5% |
| 2010 | -- | $76,912 +2.7% |
| 2009 | -- | $74,890 +0.1% |
| 2008 | $680 | $74,815 +3% |
| 2007 | -- | $72,636 -59.7% |
| 2005 | -- | $180,400 +28.1% |
| 2004 | $905 +2.4% | $140,800 +10.3% |
| 2003 | $883 +6.8% | $127,700 +5.5% |
| 2002 | $827 | $121,100 +23.1% |
| 2001 | $827 +5.5% | $98,400 +19% |
| 2000 | $784 | $82,700 |
Find assessor info on the county website
Neighborhood: 34698
Nearby homes
- $888,2005 bd3 ba2.1k sqft635 Wood St, Dunedin, FL 34698Off Market
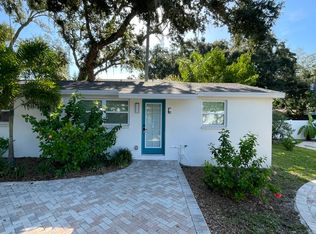
- $1,9002 bd1 ba650 sqft619 Wood St, Dunedin, FL 34698For Rent
- $1,148,7004 bd2 ba2.2k sqft641 Wood St, Dunedin, FL 34698Off Market
- $451,600-- bd1 ba938 sqft628 Scotland St, Dunedin, FL 34698Off Market
- $898,0002 bd2 ba1.4k sqft615 Wood St, Dunedin, FL 34698Off Market
- $649,0002 bd1 ba1.4k sqft634 Scotland St, Dunedin, FL 34698Off Market
- $657,5002 bd1 ba1k sqft620 Scotland St, Dunedin, FL 34698Sold
- $592,3002 bd2 ba1.2k sqft626 Wood St, Dunedin, FL 34698Off Market
Nearby schools
GreatSchools rating
- 7/10San Jose Elementary SchoolGrades: PK-5Distance: 1.3 mi
- 8/10Dunedin Highland Middle SchoolGrades: 6-8Distance: 0.8 mi
- 5/10Dunedin High SchoolGrades: 9-12Distance: 1.4 mi
Schools provided by the listing agent
- Elementary: San Jose Elementary-PN
- Middle: Dunedin Highland Middle-PN
- High: Dunedin High-PN
Source: Stellar MLS. This data may not be complete. We recommend contacting the local school district to confirm school assignments for this home.
Get a cash offer in 3 minutes
Find out how much your home could sell for in as little as 3 minutes with a no-obligation cash offer.
Estimated market value
$629,100
Get a cash offer in 3 minutes
Find out how much your home could sell for in as little as 3 minutes with a no-obligation cash offer.
Estimated market value
$629,100
- Florida
- Pinellas County
- Dunedin
- 34698
- 629 WOOD STREET
