GRACIOUS HOME W/LOADS OF HARDWOODS, EVERYTHING UPGRADED WHEN BUILT, SHOWS LIKE HOME & GARDEN. CUL DE SAC LOT, WALKING TRACKS, FRENCH DOORS, GAS RANGE, PRIVATE OWNER'S SUITE DOWN.HUGE BONUS. LOVELY HOME.WALK-IN ATTIC STORAGE, DUAL LEVEL DECKING, POOL ROOF 2 YRS OLD, MAIN HVAC 1 YR SECONDARY UNIT 3 YRS OLD.
Closed
$508,500
629 Worthington Pl N, Gallatin, TN 37066
4beds
2,750sqft
Single Family Residence, Residential
Built in 2000
0.4 Acres Lot
$505,000 Zestimate®
$185/sqft
$2,883 Estimated rent
Home value
$505,000
$465,000 - $550,000
$2,883/mo
Zestimate® history
Owner options
List your home for rent
$2,883/mo
Rent Zestimate®
Find your next renter with Zillow Rental Manager. Plus, with online applications, you can quickly screen prospective tenants – for free.
$2,883/mo
Rent Zestimate®
Refinance and save
$3,033/mo
Est. payment
Refinancing to a lower rate could help reduce your monthly payments and save thousands over the life of the loan.
$3,033/mo
Est. payment
Explore your selling options
Work with a Zillow partner agent
Leverage their expertise and Zillow's premium Showcase listings to get your home seen by more buyers.
Get startedList with your own agent
Get your home in front of millions of buyers by listing it on Zillow.
Learn how to do itSell it yourself
Take full control of how buyers see your home on Zillow by listing For Sale by Owner (FSBO).
List your homeWhat's special
Zillow last checked:
Listing updated:
Listed by:
Steven L. Hobbs 615-506-0505,
Excel Real Estate & Devel. Co.
Bought with:
Denise Lynch, 361302
eXp Realty
Source: RealTracs MLS as distributed by MLS GRID,MLS#: 2541076
Facts & features
Interior
Bedrooms & bathrooms
- Bedrooms: 4
- Bathrooms: 3
- Full bathrooms: 2
- 1/2 bathrooms: 1
- Main level bedrooms: 1
Bedroom 1
- Area: 195 Square Feet
- Dimensions: 15x13
Bedroom 2
- Features: Walk-In Closet(s)
- Level: Walk-In Closet(s)
- Area: 132 Square Feet
- Dimensions: 12x11
Bedroom 3
- Features: Walk-In Closet(s)
- Level: Walk-In Closet(s)
- Area: 132 Square Feet
- Dimensions: 12x11
Bedroom 4
- Features: Extra Large Closet
- Level: Extra Large Closet
- Area: 110 Square Feet
- Dimensions: 10x11
Bonus room
- Features: Second Floor
- Level: Second Floor
- Area: 425 Square Feet
- Dimensions: 25x17
Den
- Area: 216 Square Feet
- Dimensions: 12x18
Dining room
- Features: Formal
- Level: Formal
- Area: 168 Square Feet
- Dimensions: 14x12
Kitchen
- Features: Eat-in Kitchen
- Level: Eat-in Kitchen
- Area: 348 Square Feet
- Dimensions: 29x12
Living room
- Features: Separate
- Level: Separate
- Area: 168 Square Feet
- Dimensions: 14x12
Heating
- Central, Natural Gas
Cooling
- Central Air, Electric
Appliances
- Included: Dishwasher, Disposal, Dryer, Microwave, Refrigerator, Washer, Electric Oven, Gas Range
- Laundry: Utility Connection
Features
- Ceiling Fan(s), Walk-In Closet(s), Entrance Foyer
- Flooring: Carpet, Wood
- Basement: Other
- Number of fireplaces: 1
- Fireplace features: Den, Gas
Interior area
- Total structure area: 2,750
- Total interior livable area: 2,750 sqft
- Finished area above ground: 2,750
Property
Parking
- Total spaces: 2
- Parking features: Garage Door Opener, Garage Faces Front
- Attached garage spaces: 2
Features
- Levels: Two
- Stories: 2
- Patio & porch: Porch, Covered, Deck
- Has private pool: Yes
- Pool features: Above Ground
- Fencing: Back Yard
Lot
- Size: 0.4 Acres
- Dimensions: 34.05 x 228.68 IRR
- Features: Level
Details
- Parcel number: 114K G 00700 000
- Special conditions: Standard
- Other equipment: Air Purifier
Construction
Type & style
- Home type: SingleFamily
- Architectural style: Traditional
- Property subtype: Single Family Residence, Residential
Materials
- Brick, Vinyl Siding
- Roof: Shingle,Wood
Condition
- New construction: No
- Year built: 2000
Utilities & green energy
- Sewer: Public Sewer
- Water: Public
- Utilities for property: Electricity Available, Water Available, Cable Connected
Community & HOA
Community
- Security: Smoke Detector(s)
- Subdivision: Cambridge Farms Ph 3 Sec 1
HOA
- Has HOA: Yes
- Amenities included: Clubhouse, Playground, Tennis Court(s), Trail(s)
- HOA fee: $60 quarterly
Location
- Region: Gallatin
Financial & listing details
- Price per square foot: $185/sqft
- Annual tax amount: $2,687
- Date on market: 7/1/2023
- Electric utility on property: Yes
Price history
| Date | Event | Price |
|---|---|---|
| 8/1/2023 | Sold | $508,500-2.7%$185/sqft |
Source:  RealTracs MLS as distributed by MLS GRID #2541076 Report a problem RealTracs MLS as distributed by MLS GRID #2541076 Report a problem | ||
| 7/8/2023 | Contingent | $522,500$190/sqft |
Source: RealTracs MLS as distributed by MLS GRID #2541076 Report a problem | ||
| 7/1/2023 | Listed for sale | $522,500$190/sqft |
Source: RealTracs MLS as distributed by MLS GRID #2541076 Report a problem | ||
Public tax history
Tax history is unavailable.
Neighborhood: 37066
Nearby homes
- $508,5003 bd2 ba2.7k sqft629 Worthington Pl, Gallatin, TN 37066Sold
- $407,800-- bd2 ba2k sqft625 Worthington Pl, Gallatin, TN 37066Off Market
- $462,400-- bd3 ba2.3k sqft630 Worthington Pl, Gallatin, TN 37066Off Market
- $471,7003 bd3 ba2.4k sqft442 Buckingham Blvd, Gallatin, TN 37066Off Market
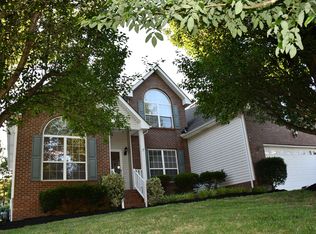
- $541,100-- bd3 ba2.5k sqft438 Buckingham Blvd, Gallatin, TN 37066Off Market
- $498,3003 bd3 ba2.4k sqft446 Buckingham Blvd, Gallatin, TN 37066Off Market
- $450,0003 bd3 ba2.4k sqft617 Bradford Dr, Gallatin, TN 37066Sold
- $360,1003 bd2 ba1.8k sqft613 Bradford Dr, Gallatin, TN 37066Off Market
Nearby schools
GreatSchools rating
- 8/10Howard Elementary SchoolGrades: PK-5Distance: 2.1 mi
- 8/10Liberty Creek Middle SchoolGrades: 6-8Distance: 4.5 mi
- 7/10Liberty Creek High SchoolGrades: 9-12Distance: 3.8 mi
Schools provided by the listing agent
- Elementary: Howard Elementary
- Middle: Liberty Creek Middle School
- High: Liberty Creek High School
Source: RealTracs MLS as distributed by MLS GRID. This data may not be complete. We recommend contacting the local school district to confirm school assignments for this home.
Get a cash offer in 3 minutes
Find out how much your home could sell for in as little as 3 minutes with a no-obligation cash offer.
Estimated market value
$505,000
Get a cash offer in 3 minutes
Find out how much your home could sell for in as little as 3 minutes with a no-obligation cash offer.
Estimated market value
$505,000
- Tennessee
- Sumner County
- Gallatin
- 37066
- 629 Worthington Pl N
Nearby cities
Nearby zip codes
Other Gallatin Topics
