Exquisite Executive Mid-century Modern exudes luxury and sophistication all on one level. Updated throughout with chic elements and classic style, this home features a gorgeous open floorplan that steps down from the foyer into the beautiful and bountiful living and dining rooms, complete with floor-to-ceiling glass windows overlooking the outdoor terrace and accented with one of several lovely white brick walls found throughout the house and chandeliers. Custom cabinets in the kitchen are plentiful and disguise the luxury Thermador appliances. Made for entertaining, this culinary center offers a 6-burner stove, farmhouse sink and vent hood. An amazing butler's pantry with built in china cabinet, offers a second Bosch dishwasher, sink, and more storage. Granite countertops with a basket weave tile backsplash, plus pineapple chandeliers above the bar set the stage, along with a breakfast nook bathed in natural light. A modern corner brick fireplace defines the family room attached, and is framed with a soaring beamed ceiling awash in white neutral hues. Plantation shutters reveal the gorgeous "Hollywood" inspired swimming pool complete with cabana and lounge seating and surrounded by a brick privacy wall. This tropical oasis is also viewed through the interior "Lanai" -- and full pool bath. Relax in the comfortable quiet primary suite with sitting area and outside pool access. The elevated primary ensuite provides the ultimate luxury experience with 2 large vanities, glass shower and oval soaking tub! The ample primary closet also allows for storage for all your accessories, and clothing. Two secondary bedrooms also have ensuites to accommodate guests. The well appointed laundry room provides additional storage cabinets, and access to the 3-car garage.
Sold
Price Unknown
629 WYNDALE ST, San Antonio, TX 78209
4beds
3,834sqft
Single Family Residence
Built in 1964
0.74 Acres Lot
$1,145,300 Zestimate®
$--/sqft
$3,325 Estimated rent
Home value
$1,145,300
$1.02M - $1.29M
$3,325/mo
Zestimate® history
Owner options
List your home for rent
$3,325/mo
Rent Zestimate®
Find your next renter with Zillow Rental Manager. Plus, with online applications, you can quickly screen prospective tenants – for free.
$3,325/mo
Rent Zestimate®
Refinance and save
Refinancing to a lower rate could help reduce your monthly payments and save thousands over the life of the loan.
Explore your selling options
Work with a Zillow partner agent
Leverage their expertise and Zillow's premium Showcase listings to get your home seen by more buyers.
Get startedList with your own agent
Get your home in front of millions of buyers by listing it on Zillow.
Learn how to do itSell it yourself
Take full control of how buyers see your home on Zillow by listing For Sale by Owner (FSBO).
List your homeWhat's special
Zillow last checked:
Listing updated:
Listed by:
Sheryl Sepulveda TREC #502550 (210) 213-1450,
Brigette Neal
Source: LERA MLS,MLS#: 1787943
Facts & features
Interior
Bedrooms & bathrooms
- Bedrooms: 4
- Bathrooms: 6
- Full bathrooms: 4
- 1/2 bathrooms: 2
Primary bedroom
- Features: Outside Access, Sitting Room, Walk-In Closet(s), Ceiling Fan(s), Full Bath
- Area: 315
- Dimensions: 21 x 15
Bedroom 2
- Area: 168
- Dimensions: 14 x 12
Bedroom 3
- Area: 144
- Dimensions: 12 x 12
Bedroom 4
- Area: 165
- Dimensions: 15 x 11
Primary bathroom
- Features: Tub/Shower Separate, Separate Vanity, Double Vanity, Soaking Tub
- Area: 130
- Dimensions: 13 x 10
Dining room
- Area: 255
- Dimensions: 17 x 15
Family room
- Area: 285
- Dimensions: 19 x 15
Kitchen
- Area: 130
- Dimensions: 13 x 10
Living room
- Area: 255
- Dimensions: 17 x 15
Heating
- Central, Natural Gas
Cooling
- Two Central
Appliances
- Included: Built-In Oven, Microwave, Range, Gas Cooktop, Refrigerator, Disposal, Dishwasher, Plumbed For Ice Maker, Gas Water Heater
- Laundry: Main Level, Washer Hookup, Dryer Connection
Features
- Two Living Area, Liv/Din Combo, Eat-in Kitchen, Two Eating Areas, Kitchen Island, Breakfast Bar, Pantry, Florida Room, Utility Room Inside, Secondary Bedroom Down, High Ceilings, Open Floorplan, High Speed Internet, All Bedrooms Downstairs, Walk-In Closet(s), Master Downstairs, Ceiling Fan(s), Chandelier, Wet Bar, Solid Counter Tops, Custom Cabinets
- Flooring: Ceramic Tile, Marble
- Windows: Window Coverings
- Has basement: No
- Number of fireplaces: 1
- Fireplace features: One, Family Room
Interior area
- Total interior livable area: 3,834 sqft
Property
Parking
- Total spaces: 5
- Parking features: Three Car Garage, Garage Door Opener, Two Car Carport
- Garage spaces: 3
- Carport spaces: 2
- Covered spaces: 5
Features
- Levels: One
- Stories: 1
- Patio & porch: Patio, Covered
- Has private pool: Yes
- Pool features: In Ground
- Fencing: Privacy,Stone/Masonry Fence
Lot
- Size: 0.74 Acres
- Features: 1/2-1 Acre, Level, Curbs
- Residential vegetation: Mature Trees, Mature Trees (ext feat)
Details
- Parcel number: 118290000011
Construction
Type & style
- Home type: SingleFamily
- Architectural style: Traditional
- Property subtype: Single Family Residence
Materials
- Brick, 4 Sides Masonry
- Foundation: Slab
- Roof: Composition
Condition
- Pre-Owned
- New construction: No
- Year built: 1964
Details
- Builder name: Herbsleb
Utilities & green energy
- Electric: CPS
- Gas: CPS
- Sewer: SAWS, Sewer System
- Water: SAWS, Water System
- Utilities for property: Cable Available, City Garbage service
Community & HOA
Community
- Features: None
- Security: Smoke Detector(s)
- Subdivision: Northwood
Location
- Region: San Antonio
Financial & listing details
- Tax assessed value: $879,620
- Annual tax amount: $19,236
- Date on market: 9/11/2025
- Cumulative days on market: 12 days
- Listing terms: Conventional,Cash
- Road surface type: Paved
Price history
| Date | Event | Price |
|---|---|---|
| 7/12/2024 | Sold | -- |
Source:  LERA MLS #1787943 Report a problem LERA MLS #1787943 Report a problem | ||
| 7/8/2024 | Pending sale | $925,000$241/sqft |
Source: LERA MLS #1787943 Report a problem | ||
| 6/29/2024 | Contingent | $925,000$241/sqft |
Source: LERA MLS #1787943 Report a problem | ||
| 6/26/2024 | Listed for sale | $925,000+89.2%$241/sqft |
Source: LERA MLS #1787943 Report a problem | ||
| 1/13/2015 | Sold | -- |
Source: Agent Provided Report a problem | ||
| 10/24/2014 | Listed for sale | $489,000$128/sqft |
Source: Nix Realty Company #1084479 Report a problem | ||
Public tax history
| Year | Property taxes | Tax assessment |
|---|---|---|
| 2025 | $19,945 +48.5% | $879,620 -1.4% |
| 2024 | $13,433 -1.5% | $891,770 +10% |
| 2023 | $13,641 -13.6% | $810,700 +10% |
| 2022 | $15,796 -2% | $737,000 +10% |
| 2021 | $16,111 | $670,000 +4.7% |
| 2020 | $16,111 +3.8% | $639,960 +4.6% |
| 2019 | $15,519 | $612,000 +2% |
| 2018 | $15,519 +5.5% | $600,000 +6.4% |
| 2017 | $14,717 +9.2% | $564,000 +10% |
| 2016 | $13,472 +173.2% | $512,800 +27.3% |
| 2015 | $4,931 | $402,930 +10% |
| 2014 | $4,931 | $366,300 +10% |
| 2013 | -- | $333,000 |
| 2012 | -- | $333,000 -11.6% |
| 2011 | -- | $376,810 +0.5% |
| 2010 | -- | $375,000 -3% |
| 2009 | -- | $386,522 +10% |
| 2008 | -- | $351,384 +1.1% |
| 2007 | -- | $347,460 +13.3% |
| 2006 | -- | $306,620 +14.4% |
| 2005 | -- | $268,000 |
| 2004 | -- | -- |
| 2003 | -- | -- |
| 2002 | -- | -- |
| 2001 | -- | -- |
| 2000 | -- | -- |
Find assessor info on the county website
Neighborhood: Oak Park - Northwood
Nearby homes
- $638,2003 bd2 ba2.4k sqft8211 Robin Rest Dr, San Antonio, TX 78209Off Market
- $198,4000.39 Acres635 Wyndale St, San Antonio, TX 78209Off Market
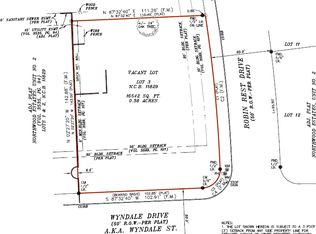
- $345,0003 bd3 ba2k sqft630 Wyndale St, San Antonio, TX 78209Off Market

- $432,1002 bd2 ba1.7k sqft626 Wyndale St, San Antonio, TX 78209Off Market
- $--4 bd2 ba2.3k sqft634 Wyndale St, San Antonio, TX 78209Sold
- $728,7003 bd2 ba3k sqft8215 Robin Rest Dr, San Antonio, TX 78209Off Market
- $--4 bd3 ba2.9k sqft622 Wyndale St, San Antonio, TX 78209Sold
- $474,0003 bd2 ba2.2k sqft638 Wyndale St, San Antonio, TX 78209Off Market
Nearby schools
GreatSchools rating
- 8/10Northwood Elementary SchoolGrades: PK-5Distance: 0.5 mi
- 4/10Garner Middle SchoolGrades: 6-8Distance: 0.2 mi
- 4/10MacArthur High SchoolGrades: 9-12Distance: 1.3 mi
Schools provided by the listing agent
- Elementary: Northwood
- Middle: Garner
- High: Macarthur
- District: North East I.S.D.
Source: LERA MLS. This data may not be complete. We recommend contacting the local school district to confirm school assignments for this home.
Get a cash offer in 3 minutes
Find out how much your home could sell for in as little as 3 minutes with a no-obligation cash offer.
Estimated market value
$1,145,300
Get a cash offer in 3 minutes
Find out how much your home could sell for in as little as 3 minutes with a no-obligation cash offer.
Estimated market value
$1,145,300
- Texas
- Bexar County
- San Antonio
- 78209
- Oak Park - Northwood
- 629 WYNDALE ST
Nearby cities
Nearby neighborhoods
Nearby zip codes
Other San Antonio Topics
