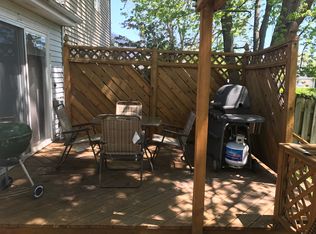
This Adorable 2 Bedroom End Unit Is Tastefully Decorated*This Townhome is Move in Ready*Fabulous Vaulted Ceilings With Newer Velux Skylights (2021)*Let the Sun Shine In On Those Crisp Winter Days*You'll Enjoy the Bright & Open Feel*Enjoy All of Upgrades including Stainless Steel Appliances, Granite Counter-tops*Gleaming Laminate Flooring Throughout with*Newer Driveway, Gutters, Leaf Guard System & Updated Electric*You Own Your Property so Having a Puppy Here is Not a Problem*The Home Provides a Safe Place with a New 6 Ft Privacy Fence which Creates a Great Cozy Backyard Setting*Low Association Fee*Rentals Allowed*Great for Living or Investment*This is Basically an Attached Single Family Home*The Association Takes Care of the Snow & Lawn (but not in the Fenced Yard)*Everyone in the Cute Town of Island Lake can Use the Lake through the Village Parks
Closed
$185,000
629 Yale Ln, Island Lake, IL 60042
2beds
867sqft
Townhouse, Single Family Residence
Built in 1987
2,475 Square Feet Lot
$219,300 Zestimate®
$213/sqft
$1,842 Estimated rent
Home value
$219,300
$208,000 - $230,000
$1,842/mo
Zestimate® history
Owner options
List your home for rent
$1,842/mo
Rent Zestimate®
Find your next renter with Zillow Rental Manager. Plus, with online applications, you can quickly screen prospective tenants – for free.
$1,842/mo
Rent Zestimate®
Refinance and save
$1,501/mo
Est. payment
Refinancing to a lower rate could help reduce your monthly payments and save thousands over the life of the loan.
$1,501/mo
Est. payment
Explore your selling options
Work with a Zillow partner agent
Leverage their expertise and Zillow's premium Showcase listings to get your home seen by more buyers.
Get startedList with your own agent
Get your home in front of millions of buyers by listing it on Zillow.
Learn how to do itSell it yourself
Take full control of how buyers see your home on Zillow by listing For Sale by Owner (FSBO).
List your homeWhat's special
Newer velux skylights
Zillow last checked:
Listing updated:
Listed by:
Cherie Smith Zurek, ABR,CRS,GRI,SRES 847-438-6200,
RE/MAX Suburban
Bought with:
Romeo Lopez
CENTURY 21 New Heritage West
Source: MRED as distributed by MLS GRID,MLS#: 11936087
Facts & features
Interior
Bedrooms & bathrooms
- Bedrooms: 2
- Bathrooms: 1
- Full bathrooms: 1
Rooms
- Room types: No additional rooms
Primary bedroom
- Features: Flooring (Wood Laminate), Window Treatments (All)
- Level: Main
- Area: 143 Square Feet
- Dimensions: 13X11
Bedroom 2
- Features: Flooring (Wood Laminate), Window Treatments (All)
- Level: Main
- Area: 110 Square Feet
- Dimensions: 11X10
Dining room
- Features: Flooring (Wood Laminate), Window Treatments (All)
- Level: Main
- Area: 72 Square Feet
- Dimensions: 9X8
Kitchen
- Features: Kitchen (Eating Area-Breakfast Bar, Galley), Flooring (Wood Laminate), Window Treatments (All)
- Level: Main
- Area: 88 Square Feet
- Dimensions: 11X8
Laundry
- Features: Flooring (Wood Laminate), Window Treatments (All)
- Level: Main
- Area: 30 Square Feet
- Dimensions: 6X5
Living room
- Features: Flooring (Wood Laminate), Window Treatments (All)
- Level: Main
- Area: 209 Square Feet
- Dimensions: 19X11
Heating
- Natural Gas, Forced Air
Cooling
- Central Air
Appliances
- Included: Range, Portable Dishwasher, Refrigerator, Washer, Dryer, Disposal, Stainless Steel Appliance(s), Gas Water Heater
- Laundry: Gas Dryer Hookup, In Unit
Features
- Cathedral Ceiling(s)
- Flooring: Laminate
- Windows: Skylight(s)
- Basement: None
Interior area
- Total structure area: 867
- Total interior livable area: 867 sqft
- Finished area below ground: 0
Property
Parking
- Total spaces: 1
- Parking features: Asphalt, Garage Door Opener, On Site, Garage Owned, Attached, Garage
- Attached garage spaces: 1
- Has uncovered spaces: Yes
Accessibility
- Accessibility features: No Disability Access
Features
- Patio & porch: Deck, Porch
- Fencing: Fenced
Lot
- Size: 2,475 Square Feet
- Dimensions: 33X75X33X75
- Features: Corner Lot
Details
- Parcel number: 1520159011
- Special conditions: None
- Other equipment: Water-Softener Owned, Ceiling Fan(s)
Construction
Type & style
- Home type: Townhouse
- Property subtype: Townhouse, Single Family Residence
Materials
- Vinyl Siding
- Foundation: Concrete Perimeter
- Roof: Asphalt
Condition
- New construction: No
- Year built: 1987
- Major remodel year: 2019
Details
- Builder model: DEVON
Utilities & green energy
- Electric: Circuit Breakers, 100 Amp Service
- Sewer: Public Sewer
- Water: Public
Community & HOA
Community
- Security: Carbon Monoxide Detector(s)
- Subdivision: Nantucket Village
HOA
- Has HOA: Yes
- Services included: Exterior Maintenance, Lawn Care, Snow Removal
- HOA fee: $65 monthly
Location
- Region: Island Lake
Financial & listing details
- Price per square foot: $213/sqft
- Tax assessed value: $143,331
- Annual tax amount: $3,495
- Date on market: 11/26/2023
- Listing terms: Conventional
- Ownership: Fee Simple
Price history
| Date | Event | Price |
|---|---|---|
| 1/5/2024 | Sold | $185,000-2.6%$213/sqft |
Source:  MRED as distributed by MLS GRID #11936087 Report a problem MRED as distributed by MLS GRID #11936087 Report a problem | ||
| 12/16/2023 | Contingent | $189,900$219/sqft |
Source: MRED as distributed by MLS GRID #11936087 Report a problem | ||
| 11/26/2023 | Listed for sale | $189,900+26.6%$219/sqft |
Source: MRED as distributed by MLS GRID #11936087 Report a problem | ||
| 12/1/2021 | Sold | $150,000+0.1%$173/sqft |
Source: MRED as distributed by MLS GRID #11259294 Report a problem | ||
| 11/1/2021 | Contingent | $149,900$173/sqft |
Source: MRED as distributed by MLS GRID #11259294 Report a problem | ||
| 10/30/2021 | Listed for sale | $149,900+27%$173/sqft |
Source: MRED as distributed by MLS GRID #11259294 Report a problem | ||
| 11/22/2019 | Sold | $118,000-5.4%$136/sqft |
Source: Public Record Report a problem | ||
| 11/13/2019 | Listed for sale | $124,800$144/sqft |
Source: RE/MAX Showcase #10495284 Report a problem | ||
| 10/2/2019 | Pending sale | $124,800$144/sqft |
Source: RE/MAX Showcase #10495284 Report a problem | ||
| 10/1/2019 | Price change | $124,800-0.1%$144/sqft |
Source: RE/MAX Showcase #10495284 Report a problem | ||
| 9/12/2019 | Listing removed | $1,300$1/sqft |
Source: RE/MAX Showcase #10508732 Report a problem | ||
| 9/6/2019 | Listed for rent | $1,300$1/sqft |
Source: RE/MAX Showcase #10508732 Report a problem | ||
| 9/2/2019 | Price change | $124,900-3.8%$144/sqft |
Source: RE/MAX Showcase #10495284 Report a problem | ||
| 8/23/2019 | Listed for sale | $129,900+27.4%$150/sqft |
Source: RE/MAX Showcase #10495284 Report a problem | ||
| 7/31/2019 | Sold | $102,000-11.2%$118/sqft |
Source: Public Record Report a problem | ||
| 6/12/2019 | Pending sale | $114,900$133/sqft |
Source: RE/MAX Showcase #10388113 Report a problem | ||
| 6/7/2019 | Price change | $114,900-11.5%$133/sqft |
Source: RE/MAX Showcase #10388113 Report a problem | ||
| 5/28/2019 | Price change | $129,900+18.2%$150/sqft |
Source: RE/MAX Showcase #10388113 Report a problem | ||
| 5/22/2019 | Listed for sale | $109,900-5.2%$127/sqft |
Source: RE/MAX Showcase #10388113 Report a problem | ||
| 9/18/2003 | Sold | $115,900$134/sqft |
Source: Public Record Report a problem | ||
Public tax history
| Year | Property taxes | Tax assessment |
|---|---|---|
| 2024 | $3,139 +5.8% | $47,777 +11.5% |
| 2023 | $2,967 -15.1% | $42,845 +4.3% |
| 2022 | $3,496 -12.2% | $41,089 +6.7% |
| 2021 | $3,980 +5.3% | $38,523 +3.1% |
| 2020 | $3,781 | $37,369 +5.2% |
| 2019 | -- | $35,529 +21% |
| 2018 | $3,130 +2.6% | $29,373 +4.4% |
| 2017 | $3,050 +72.9% | $28,140 +4.8% |
| 2016 | $1,764 | $26,849 -8.8% |
| 2013 | $1,764 | $29,438 -19% |
| 2011 | -- | $36,326 -12.1% |
| 2010 | -- | $41,309 -6.1% |
| 2009 | -- | $43,988 |
| 2008 | -- | $43,988 +11.8% |
| 2006 | -- | $39,345 +4.7% |
| 2005 | $1,974 -0.9% | $37,575 +6.3% |
| 2004 | $1,993 -4.5% | $35,342 +6.2% |
| 2003 | $2,088 +2.1% | $33,294 +7.6% |
| 2002 | $2,045 +16.4% | $30,956 +7.4% |
| 2001 | $1,756 +17% | $28,822 +4.4% |
| 2000 | $1,502 | $27,602 |
Find assessor info on the county website
Neighborhood: 60042
Nearby homes
- $231,7003 bd2 ba1.2k sqft635 Yale Ln, Island Lake, IL 60042Off Market
- $209,6002 bd1 ba867 sqft623 Yale Ln, Island Lake, IL 60042Off Market
- $227,0003 bd2 ba1.2k sqft617 Yale Ln #617, Island Lake, IL 60042Sold

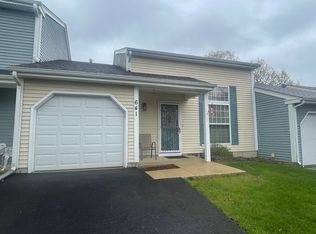
- $225,8002 bd2 ba1k sqft641 Yale Ln, Island Lake, IL 60042Off Market
- $233,4003 bd1 ba1.2k sqft617 Yale Ln, Island Lake, IL 60042Off Market
- $220,4002 bd1 ba867 sqft647 Yale Ln, Island Lake, IL 60042Off Market
- $225,7002 bd2 ba1k sqft611 Yale Ln, Island Lake, IL 60042Off Market
- $183,9001 bd1 ba701 sqft630 Yale Ln, Island Lake, IL 60042Off Market
Nearby schools
GreatSchools rating
- 6/10Cotton Creek SchoolGrades: PK-5Distance: 0.3 mi
- 5/10Matthews Middle SchoolGrades: 6-8Distance: 1.5 mi
- 6/10Wauconda High SchoolGrades: 9-12Distance: 3.4 mi
Schools provided by the listing agent
- Elementary: Cotton Creek School
- Middle: Matthews Middle School
- High: Wauconda Community High School
- District: 118
Source: MRED as distributed by MLS GRID. This data may not be complete. We recommend contacting the local school district to confirm school assignments for this home.
Get a cash offer in 3 minutes
Find out how much your home could sell for in as little as 3 minutes with a no-obligation cash offer.
Estimated market value
$219,300
Get a cash offer in 3 minutes
Find out how much your home could sell for in as little as 3 minutes with a no-obligation cash offer.
Estimated market value
$219,300
- Illinois
- McHenry County
- Island Lake
- 60042
- 629 Yale Ln
Nearby cities
Nearby zip codes
Other Island Lake Topics
