Recently refreshed spacious ranch in Prairie Greens. A covered front porch greets you. Step inside and you are welcomed into the foyer extending to the living and dining areas. There is an abundance of light. The well-designed kitchen includes lots of cabinet space, an island & pantry. You'll love the cozy eating space with a sliding door leading to the enclosed patio. All appliances are included. The adjoining laundry room conveniently connects to the garage. The spacious primary suite is perfect for enjoying the yard with its sliding door accessing the patio with a pergola. You'll love the walk-in closet and spacious bath with double sinks and huge storage closet. The two secondary bedrooms are nicely-sized with lots of light. The hall bath features a tub/shower & new fixtures. This gorgeous home boasts fresh paint and BRAND NEW CARPET! The interior doors and frames were just replaced. The two-car garage offers ample parking space. An added plus is the newer furnace and air conditioning-replaced 2021. The clubhouse, fitness center and pool provide an opportunity for leisure-time activities. Prairie Greens is a land lease community. The Buyer purchases the structure and leases the land. The land lease is $795 beginning August 1, 2024. It includes the lease of the land, road maintenance, street snow removal, clubhouse, outdoor pool, fitness center and outdoor playground/park. There is no HOA-just land lease fee.
Sold for $295,000
$295,000
6290 Audubon Street #144, Frederick, CO 80530
3beds
1,494sqft
Manufactured Home
Built in 2003
-- sqft lot
$-- Zestimate®
$197/sqft
$2,370 Estimated rent
Home value
Not available
Estimated sales range
Not available
$2,370/mo
Zestimate® history
Owner options
List your home for rent
$2,370/mo
Rent Zestimate®
Find your next renter with Zillow Rental Manager. Plus, with online applications, you can quickly screen prospective tenants – for free.
$2,370/mo
Rent Zestimate®
Refinance and save
$2,539/mo
Est. payment
Refinancing to a lower rate could help reduce your monthly payments and save thousands over the life of the loan.
$2,539/mo
Est. payment
Explore your selling options
Work with a Zillow partner agent
Leverage their expertise and Zillow's premium Showcase listings to get your home seen by more buyers.
Get startedList with your own agent
Get your home in front of millions of buyers by listing it on Zillow.
Learn how to do itSell it yourself
Take full control of how buyers see your home on Zillow by listing For Sale by Owner (FSBO).
List your homeWhat's special
Zillow last checked:
Listing updated:
Listed by:
Tammy Camalick 303-257-5355 TAMMY@TAMMYCAMALICK.COM,
RE/MAX Northwest Inc
Bought with:
Monika Rodriguez Ramirez, 100084631
Property Mgmt Plus Realty LLC
Source: REcolorado as distributed by MLS GRID,MLS#: 4634319
Facts & features
Interior
Bedrooms & bathrooms
- Bedrooms: 3
- Bathrooms: 2
- Full bathrooms: 1
- 3/4 bathrooms: 1
- Main level bathrooms: 2
- Main level bedrooms: 3
Primary bedroom
- Description: New Carpet & Paint, Ceiling Fan/Light, Slider To Patio
- Level: Main
Bedroom
- Description: New Carpet & Paint, New Light
- Level: Main
- Area: 110 Square Feet
- Dimensions: 11 x 10
Bedroom
- Description: New Paint & Carpet, Peaked Ceiling
- Level: Main
- Area: 110 Square Feet
- Dimensions: 11 x 10
Primary bathroom
- Description: Double Sinks, Huge Storage Cabinet
- Level: Main
Bathroom
- Description: New Fixtures, Storage Cabinet
- Level: Main
Dining room
- Description: New Carpet & Paint, Ceiling Fan/Light
- Level: Main
- Area: 182 Square Feet
- Dimensions: 14 x 13
Kitchen
- Description: Island, Pantry, Lvt Floor, Slider To Patio
- Level: Main
- Area: 221 Square Feet
- Dimensions: 17 x 13
Living room
- Description: New Carpet & Paint, Peaked Ceiling
- Level: Main
- Area: 143 Square Feet
- Dimensions: 13 x 11
Heating
- Forced Air, Natural Gas
Cooling
- Central Air
Appliances
- Included: Dishwasher, Disposal, Dryer, Oven, Range, Range Hood, Refrigerator, Washer
- Laundry: In Unit
Features
- Ceiling Fan(s), Eat-in Kitchen, High Ceilings, Kitchen Island, Laminate Counters, Pantry, Primary Suite
- Flooring: Carpet, Laminate, Vinyl
- Basement: Crawl Space
Interior area
- Total structure area: 1,494
- Total interior livable area: 1,494 sqft
- Finished area above ground: 1,494
Property
Parking
- Total spaces: 2
- Parking features: Garage - Attached
- Attached garage spaces: 2
Features
- Levels: One
- Stories: 1
- Patio & porch: Covered, Front Porch, Patio
- Exterior features: Private Yard
- Fencing: Full
Lot
- Features: Landscaped
Details
- Parcel number: R8948742
- Special conditions: Standard
Construction
Type & style
- Home type: MobileManufactured
- Architectural style: Traditional
- Property subtype: Manufactured Home
Materials
- Frame
- Roof: Composition
Condition
- Year built: 2003
Utilities & green energy
- Sewer: Public Sewer
Community & HOA
Community
- Security: Smoke Detector(s)
- Subdivision: Prairie Greens
HOA
- Has HOA: Yes
- Amenities included: Clubhouse, Fitness Center, Park, Playground, Pool
- Services included: Road Maintenance
- HOA fee: $795 monthly
- HOA name: Prairie Greens
- HOA phone: 303-833-1700
Location
- Region: Frederick
Financial & listing details
- Price per square foot: $197/sqft
- Tax assessed value: $186,685
- Annual tax amount: $860
- Date on market: 7/24/2024
- Listing terms: Cash,FHA,VA Loan
- Exclusions: None
- Ownership: Individual
- Body type: Double Wide
Price history
| Date | Event | Price |
|---|---|---|
| 9/11/2024 | Sold | $295,000+3.5%$197/sqft |
Source:  REcolorado as distributed by MLS GRID #4634319 Report a problem REcolorado as distributed by MLS GRID #4634319 Report a problem | ||
| 8/2/2024 | Pending sale | $285,000$191/sqft |
Source: REcolorado as distributed by MLS GRID #4634319 Report a problem | ||
| 7/24/2024 | Listed for sale | $285,000$191/sqft |
Source: REcolorado as distributed by MLS GRID #4634319 Report a problem | ||
Public tax history
| Year | Property taxes | Tax assessment |
|---|---|---|
| 2017 | $1,335 +477.5% | $13,440 +200% |
| 2016 | $231 -61.3% | $4,480 -25% |
| 2015 | $597 +38.7% | $5,970 +38.5% |
| 2014 | $431 | $4,310 |
Find assessor info on the county website
Neighborhood: 80530
Nearby homes
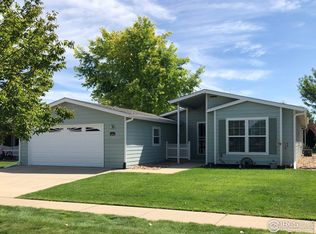
- $294,1003 bd2 ba1.4k sqft6290 Audubon St, Frederick, CO 80530Off Market
- $299,0003 bd2 ba1.2k sqft6280 Audubon St, Frederick, CO 80530Off Market

- $162,5853 bd2 ba1.5k sqft6310 Audubon St #142, Frederick, CO 80530Off Market
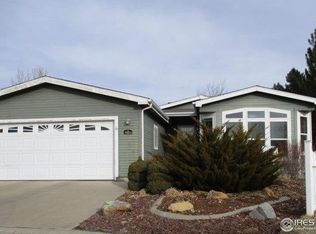
- $105,7683 bd2 ba1.1k sqft6164 Needlegrass Green #293, FREDERICK, CO 80530Off Market
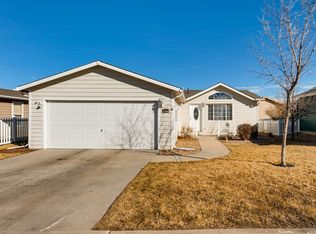
- $317,7003 bd2 ba1.5k sqft6281 Audubon St, Frederick, CO 80530Off Market
- $168,1523 bd2 ba1.5k sqft6301 Audubon St #160, Frederick, CO 80530Off Market
- $229,5003 bd2 ba1.2k sqft7840 Sunflower Grn, Frederick, CO 80530Sold
- $229,5003 bd2 ba1.2k sqft7840 Sunflower Grn #148, Frederick, CO 80530Sold
Nearby schools
GreatSchools rating
- 3/10Thunder Valley PK-8Grades: PK-8Distance: 0.5 mi
- 7/10Frederick Senior High SchoolGrades: 9-12Distance: 1.2 mi
Schools provided by the listing agent
- Elementary: Thunder Valley
- Middle: Thunder Valley
- High: Frederick
- District: St. Vrain Valley RE-1J
Source: REcolorado as distributed by MLS GRID. This data may not be complete. We recommend contacting the local school district to confirm school assignments for this home.
- Colorado
- Weld County
- Frederick
- 80530
- 6290 Audubon Street Unit 144
Nearby cities
Nearby zip codes
Other Frederick Topics
