Roomy 2 story home in Hunters woods, on almost a half acre. Walk into the living room with gas fireplace to enjoy on cold winter nights! A dining room for family celebrations or use as flex space! The kitchen could use some updating, but is completely functional and has great potential. Large main floor primary bedroom with ensuite bath and walk in closet. Brand new carpet on stairs and upstairs bedrooms. Big deck and yard for family fun! A great price for a home of this size in the area! Come take a look! Two large trees suffered major damage in a storm in July, but clean up and repairs are underway. The home will be sold "AS IS", but the seller is offering a 1 year home warranty to the buyer covering appliances and systems.
Sold for $283,300
$283,300
6290 Ayrshire Dr, Salisbury, MD 21801
4beds
1,956sqft
Single Family Residence
Built in 1988
0.48 Acres Lot
$320,200 Zestimate®
$145/sqft
$2,541 Estimated rent
Home value
$320,200
$304,000 - $336,000
$2,541/mo
Zestimate® history
Owner options
List your home for rent
$2,541/mo
Rent Zestimate®
Find your next renter with Zillow Rental Manager. Plus, with online applications, you can quickly screen prospective tenants – for free.
$2,541/mo
Rent Zestimate®
Refinance and save
$1,858/mo
Est. payment
Refinancing to a lower rate could help reduce your monthly payments and save thousands over the life of the loan.
$1,858/mo
Est. payment
Explore your selling options
Work with a Zillow partner agent
Leverage their expertise and Zillow's premium Showcase listings to get your home seen by more buyers.
Get startedList with your own agent
Get your home in front of millions of buyers by listing it on Zillow.
Learn how to do itSell it yourself
Take full control of how buyers see your home on Zillow by listing For Sale by Owner (FSBO).
List your homeWhat's special
Zillow last checked:
Listing updated:
Listed by:
Carol M Harrison 410-310-7047,
Coldwell Banker Chesapeake Real Estate Company
Bought with:
Martinez Blake, RS-0038469
Coldwell Banker Realty
Source: Bright MLS,MLS#: MDWC2014996
Facts & features
Interior
Bedrooms & bathrooms
- Bedrooms: 4
- Bathrooms: 3
- Full bathrooms: 3
- Main level bathrooms: 2
- Main level bedrooms: 1
Basement
- Area: 0
Heating
- Heat Pump, Electric
Cooling
- Central Air, Ceiling Fan(s), Electric
Appliances
- Included: Dishwasher, Dryer, Oven/Range - Electric, Refrigerator, Washer, Electric Water Heater
- Laundry: Main Level
Features
- Additional Stairway, Breakfast Area, Ceiling Fan(s), Entry Level Bedroom, Floor Plan - Traditional, Eat-in Kitchen, Soaking Tub, Walk-In Closet(s)
- Flooring: Carpet, Laminate
- Doors: Storm Door(s)
- Has basement: No
- Number of fireplaces: 1
Interior area
- Total structure area: 1,956
- Total interior livable area: 1,956 sqft
- Finished area above ground: 1,956
- Finished area below ground: 0
Property
Parking
- Total spaces: 4
- Parking features: Asphalt, Off Street
- Has uncovered spaces: Yes
Accessibility
- Accessibility features: None
Features
- Levels: Two
- Stories: 2
- Pool features: None
Lot
- Size: 0.48 Acres
- Features: Cleared
Details
- Additional structures: Above Grade, Below Grade
- Parcel number: 2302010976
- Zoning: RESIDENTIAL
- Special conditions: Standard
Construction
Type & style
- Home type: SingleFamily
- Architectural style: Cape Cod
- Property subtype: Single Family Residence
Materials
- Frame, Vinyl Siding, Stick Built
- Foundation: Block, Crawl Space
- Roof: Asphalt
Condition
- Good
- New construction: No
- Year built: 1988
Utilities & green energy
- Sewer: On Site Septic
- Water: Well
- Utilities for property: Cable Connected
Community & HOA
Community
- Subdivision: Hunters Mill
HOA
- Has HOA: Yes
- HOA fee: $130 annually
- HOA name: HUNTERSMILLHOA.COM
Location
- Region: Salisbury
- Municipality: SALISBURY
Financial & listing details
- Price per square foot: $145/sqft
- Tax assessed value: $220,667
- Annual tax amount: $1,975
- Date on market: 9/7/2024
- Listing agreement: Exclusive Right To Sell
- Listing terms: Conventional,Cash,VA Loan
- Ownership: Fee Simple
Price history
| Date | Event | Price |
|---|---|---|
| 9/26/2024 | Sold | $283,300+6.9%$145/sqft |
Source:  Bright MLS #MDWC2014996 Report a problem Bright MLS #MDWC2014996 Report a problem | ||
| 9/10/2024 | Contingent | $265,000$135/sqft |
Source: Bright MLS #MDWC2014996 Report a problem | ||
| 9/7/2024 | Listed for sale | $265,000+10.4%$135/sqft |
Source: Bright MLS #MDWC2014996 Report a problem | ||
| 1/1/2015 | Sold | $240,000+54.9%$123/sqft |
Source:  Long & Foster Broker Feed #1000648496_100 Report a problem Long & Foster Broker Feed #1000648496_100 Report a problem | ||
| 8/5/2013 | Sold | $154,900+0.3%$79/sqft |
Source: Public Record Report a problem | ||
| 5/18/2013 | Price change | $154,500-9.1%$79/sqft |
Source: Hileman Real Estate #482856 Report a problem | ||
| 4/20/2013 | Price change | $169,900-5.6%$87/sqft |
Source: Hileman Real Estate #482856 Report a problem | ||
| 3/17/2013 | Listed for sale | $179,900-25%$92/sqft |
Source: Hileman Real Estate #482856 Report a problem | ||
| 6/30/2006 | Sold | $240,000+108.7%$123/sqft |
Source: Public Record Report a problem | ||
| 4/26/1995 | Sold | $115,000$59/sqft |
Source: Public Record Report a problem | ||
Public tax history
| Year | Property taxes | Tax assessment |
|---|---|---|
| 2025 | $2,309 +9.1% | $243,333 +10.3% |
| 2024 | $2,116 +7.1% | $220,667 +11.4% |
| 2023 | $1,975 -0.2% | $198,000 |
| 2022 | $1,980 -0.2% | $198,000 +3.9% |
| 2021 | $1,983 +2% | $190,600 +2% |
| 2020 | $1,945 +4.9% | $186,900 |
| 2019 | $1,855 +5.3% | $186,900 +11.6% |
| 2018 | $1,762 +2.4% | $167,500 +6.1% |
| 2017 | $1,720 +3.9% | $157,800 +2.6% |
| 2016 | $1,655 | $153,767 +2.7% |
| 2015 | $1,655 | $149,733 +2.8% |
| 2014 | $1,655 | $145,700 |
| 2013 | -- | $145,700 |
| 2012 | -- | $145,700 -21.7% |
| 2011 | -- | $186,120 +1.1% |
| 2010 | -- | $184,070 +1.1% |
| 2009 | -- | $182,020 +1.1% |
| 2008 | -- | $179,970 +11.5% |
| 2007 | -- | $161,390 +13% |
| 2006 | -- | $142,810 +15% |
| 2005 | -- | $124,230 +6.8% |
| 2004 | -- | $116,320 +7.3% |
| 2003 | -- | $108,410 +7.9% |
| 2002 | -- | $100,500 |
| 2001 | -- | $100,500 |
Find assessor info on the county website
Neighborhood: 21801
Nearby homes
- $276,9003 bd2 ba1.2k sqft6294 Ayrshire Dr, Salisbury, MD 21801Off Market
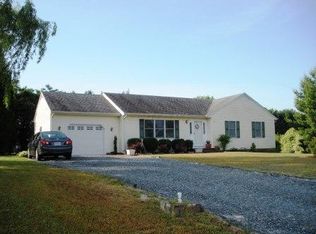
- $280,8003 bd2 ba1.3k sqft6286 Ayrshire Dr, Salisbury, MD 21801Off Market
- $305,700-- bd2 ba1.4k sqft26998 Pratt Rd, Salisbury, MD 21801Off Market
- $275,200-- bd2 ba1.2k sqft6304 Ayrshire Dr, Salisbury, MD 21801Off Market
- $296,8003 bd2 ba1.5k sqft26986 Pratt Rd, Salisbury, MD 21801Off Market
- $276,900-- bd2 ba1.2k sqft6283 Ayrshire Dr, Salisbury, MD 21801Off Market
- $337,300-- bd2 ba1.7k sqft27008 Pratt Rd, Salisbury, MD 21801Off Market
- $277,500-- bd2 ba1.2k sqft6297 Ayrshire Dr, Salisbury, MD 21801Off Market
Nearby schools
GreatSchools rating
- NAWestside Primary SchoolGrades: PK-1Distance: 3.2 mi
- 6/10Salisbury Middle SchoolGrades: 6-8Distance: 4.3 mi
- 4/10James M. Bennett High SchoolGrades: 9-12Distance: 4.9 mi
Schools provided by the listing agent
- District: Wicomico County Public Schools
Source: Bright MLS. This data may not be complete. We recommend contacting the local school district to confirm school assignments for this home.
Get a cash offer in 3 minutes
Find out how much your home could sell for in as little as 3 minutes with a no-obligation cash offer.
Estimated market value
$320,200
Get a cash offer in 3 minutes
Find out how much your home could sell for in as little as 3 minutes with a no-obligation cash offer.
Estimated market value
$320,200
- Maryland
- Wicomico County
- Salisbury
- 21801
- 6290 Ayrshire Dr
Nearby cities
Nearby neighborhoods
Nearby zip codes
Other Salisbury Topics
