Skip main navigation
Sold for $495,000
  • $495,000

    6290 BAHIA DEL MAR CIRCLE #7, ST PETERSBURG, FL 33715

    3beds
    1,390sqft
    Townhouse
    Built in 1984
    2.98 Acres Lot
    $486,600 Zestimate®
    $356/sqft
    $3,130 Estimated rent

    Home value

    $486,600

    $443,000 - $535,000

    $3,130/mo

    Zestimate® history
    Loading
    Loading...

    Owner options

    List your home for rent

    $3,130/mo

    Rent Zestimate®

    Find your next renter with Zillow Rental Manager. Plus, with online applications, you can quickly screen prospective tenants – for free.

    Learn more

    $3,130/mo

    Rent Zestimate®

    Refinance and save

    $4,242/mo

    Est. payment

    Refinancing to a lower rate could help reduce your monthly payments and save thousands over the life of the loan.

    See today's rates

    $4,242/mo

    Est. payment

    Explore your selling options

    Work with a Zillow partner agent

    Leverage their expertise and Zillow's premium Showcase listings to get your home seen by more buyers.

    Get started

    List with your own agent

    Get your home in front of millions of buyers by listing it on Zillow.

    Learn how to do it

    Sell it yourself

    Take full control of how buyers see your home on Zillow by listing For Sale by Owner (FSBO).

    List your home

    What's special

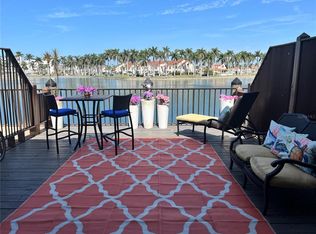
    NO FLOOD NOR WIND DAMAGE in unit !! Motivated seller with lowered price, make offer... Absolutely breathtaking, this meticulously remodeled, move in ready maintained 3-bedroom, 2.5-bathroom townhome, total around 1700sq/ft, included over 300sq/ft patio with stunning water views, it is a true gem, boasting an abundance of natural light and a prime location just minutes from downtown St. Pete and a stone's throw away from the renowned Ft. De Soto Park and St. Pete Beach! This home offers unparalleled access to the best of the area. Plus, with easy access to major thoroughfares including I-275, Tampa, Bradenton, and Sarasota are all within reach, and even a close drive to Tampa International Airport. Featuring ample storage indoor and outdoor, a spacious over 300sq/f patio as extension of your living room, your next home is also offering picturesque water views, and the property has access to a community pool and amenities, and offers both comfort and convenience. With a designated parking space and additional guest parking, your peace of mind is ensured. Step inside to discover a beautifully updated interior, highlighted by large sliding doors that seamlessly blend indoor and outdoor living spaces, creating a total usable area of approximately 1700 square feet. Convenience is key, with direct access to your front door from the assigned parking space. Plus, indulge in a host of amenities including a heated pool and spa with stunning bay views, two versatile meeting/recreation rooms, and a well-equipped exercise room. For the fishing enthusiasts, the community provides a fishing pier, perfect for a leisurely afternoon by the water. And for those seeking more active pursuits, membership opportunities are available for golf, tennis, pickleball, and boating at the lovely Isla Del Sol Yacht and Country Club (membership not included with unit). Patio size on attached floor plan is much larger, around 300 sq/ft!! Don't miss out on the opportunity to embrace the coveted resort lifestyle of Isla Del Sol. Your dream home awaits!

    Zillow last checked:

    Listing updated:

    Listed by:

    Geert Benoot 727-686-0637,

    BENOOT REALTY 727-944-4000,

    Matthieu Benoot 727-686-0639,

    BENOOT REALTY

    Bought with:

    Jessica Peterson, 3417108

    EXP REALTY LLC

    Source: Stellar MLS,MLS#: U8241502MLS LogoOriginating MLS: Pinellas Suncoast

    Facts & features

    Interior

    Bedrooms & bathrooms
    • Bedrooms: 3
    • Bathrooms: 3
    • Full bathrooms: 2
    • 1/2 bathrooms: 1
    Primary bedroom
    • Features: Walk-In Closet(s)
    • Level: Second
    • Dimensions: 12x16
    Bedroom 2
    • Features: Storage Closet
    • Level: Second
    • Dimensions: 12x11
    Bedroom 3
    • Features: Storage Closet
    • Level: Second
    • Dimensions: 10x11
    Primary bathroom
    • Features: Walk-In Closet(s)
    • Level: Second
    • Dimensions: 9x10
    Bathroom 1
    • Level: First
    • Dimensions: 3x9
    Dining room
    • Level: First
    • Dimensions: 17x11
    Kitchen
    • Features: Breakfast Bar
    • Level: First
    Laundry
    • Level: First
    • Dimensions: 2x3
    Living room
    • Level: First
    • Dimensions: 17x14
    Heating
    • Electric
    Cooling
    • Central Air
    Appliances
    • Included: Dishwasher, Disposal, Dryer, Electric Water Heater, Microwave, Range, Refrigerator, Washer
    • Laundry: Inside
    Features
    • Ceiling Fan(s), Eating Space In Kitchen, High Ceilings, Living Room/Dining Room Combo, Open Floorplan, PrimaryBedroom Upstairs, Solid Surface Counters, Solid Wood Cabinets, Split Bedroom, Stone Counters, Thermostat
    • Flooring: Ceramic Tile, Engineered Hardwood
    • Doors: Sliding Doors
    • Windows: Window Treatments
    • Has fireplace: No
    Interior area
    • Total structure area: 1,600
    • Total interior livable area: 1,390 sqft

    Property

    Parking
    • Parking features: Assigned
    Features
    • Levels: Two
    • Stories: 2
    • Patio & porch: Deck, Rear Porch
    • Exterior features: Balcony
    • Has private pool: Yes
    • Pool features: Gunite, In Ground
    • Has spa: Yes
    • Spa features: In Ground
    • Has view: Yes
    • View description: Water, Lake
    • Has water view: Yes
    • Water view: Water,Lake
    • Waterfront features: Canal Front
    Lot
    • Size: 2.98 Acres
    Details
    • Additional structures: Storage
    • Parcel number: 083216023820000070
    • Special conditions: None

    Construction

    Type & style
    • Home type: Townhouse
    • Property subtype: Townhouse
    Materials
    • Block, Stucco
    • Foundation: Slab
    • Roof: Tile
    Condition
    • Completed
    • New construction: No
    • Year built: 1984

    Utilities & green energy

    • Sewer: Public Sewer
    • Water: Public
    • Utilities for property: Electricity Available, Public

    Community & HOA

    Community
    • Features: Canal Front, Buyer Approval Required, Pool
    • Pet fee: $0 monthly
    • Subdivision: BAHIA SHORES CONDO
    HOA
    • Has HOA: Yes
    • Services included: Cable TV, Common Area Taxes, Community Pool, Reserve Fund, Insurance, Internet, Maintenance Structure, Maintenance Grounds, Pest Control, Pool Maintenance, Recreational Facilities, Sewer, Trash, Water
    • HOA fee: $797 monthly
    • HOA name: Professional Bayway
    • HOA phone: 727-866-3115
    Location
    • Region: Saint Petersburg

    Financial & listing details

    • Price per square foot: $356/sqft
    • Tax assessed value: $390,912
    • Annual tax amount: $6,824
    • Date on market: 5/5/2024
    • Cumulative days on market: 224 days
    • Ownership: Fee Simple
    • Total actual rent: 0
    • Electric utility on property: Yes
    • Road surface type: Asphalt

    Price history

    DateEventPrice
    1/27/2025Sold$495,000-4.6%$356/sqft
    Source: Stellar MLS #U8241502 Report a problem
    12/17/2024Pending sale$519,000$373/sqft
    Source: Stellar MLS #U8241502 Report a problem
    10/21/2024Price change$519,000-5.5%$373/sqft
    Source: Stellar MLS #U8241502 Report a problem
    7/8/2024Price change$549,000-4.5%$395/sqft
    Source: Stellar MLS #U8241502 Report a problem
    6/9/2024Price change$575,000-2.4%$414/sqft
    Source: Stellar MLS #U8241502 Report a problem
    5/5/2024Listed for sale$589,000+51.4%$424/sqft
    Source: Stellar MLS #U8241502 Report a problem
    1/6/2021Listing removed$389,000$280/sqft
    Source: Stellar MLS #U8093430 Report a problem
    12/21/2020Price change$389,000-1.5%$280/sqft
    Source: 4 REAL ESTATE VYTAS NAVICKAS #U8093430 Report a problem
    9/17/2020Listed for sale$395,000+50.2%$284/sqft
    Source: 4 REAL ESTATE VYTAS NAVICKAS #U8093430 Report a problem
    4/11/2014Sold$263,000-7.7%$189/sqft
    Source: Stellar MLS #U7612781 Report a problem
    3/11/2014Listed for sale$285,000+46.2%$205/sqft
    Source: RE/MAX Metro Report a problem
    6/16/2003Sold$195,000+51.2%$140/sqft
    Source: Public Record Report a problem
    5/1/1998Sold$129,000$93/sqft
    Source: Public Record Report a problem

    Public tax history

    YearProperty taxesTax assessment
    2025$7,643 +8.2%$380,348 +10%
    2024$7,061 +3.5%$345,771 +10%
    2023$6,824 +13.6%$314,337 +10%
    2022$6,007 +10%$285,761 +10%
    2021$5,461 +0.8%$259,783 +2.6%
    2020$5,417 +3.2%$253,266 +4.1%
    2019$5,247 $243,389 -7.4%
    2018$5,247 -7.7%$262,789 +10.6%
    2017$5,686 +11.2%$237,652 +3.7%
    2016$5,114 +0.6%$229,117 +2.7%
    2015$5,084 +22.4%$223,102 +22.9%
    2014$4,153 +58.8%$181,549 +17.6%
    2013$2,615 +2.1%$154,417 +1.7%
    2012$2,560 $151,836 -9.4%
    2011-- $167,583 -4.4%
    2010-- $175,308 -11.4%
    2009-- $197,783 +0.1%
    2008$3,381 $197,585 +3%
    2007-- $191,830 -19.9%
    2005-- $239,400 +35.7%
    2004$3,680 -9.2%$176,400 +6.3%
    2003$4,052 +29.2%$165,900 +6.2%
    2002$3,136 $156,200 +23.2%
    2001$3,136 +7.9%$126,800 +8.1%
    2000$2,907 $117,300
    Find assessor info on the county website

    Neighborhood: Isla Del Sol

    Nearby schools

    GreatSchools rating
    Get a cash offer in 3 minutes
    Find out how much your home could sell for in as little as 3 minutes with a no-obligation cash offer.
    Estimated market value
    $486,600
    Get a cash offer in 3 minutes
    Find out how much your home could sell for in as little as 3 minutes with a no-obligation cash offer.
    Estimated market value
    $486,600