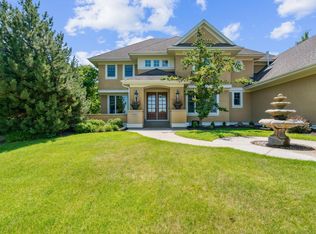
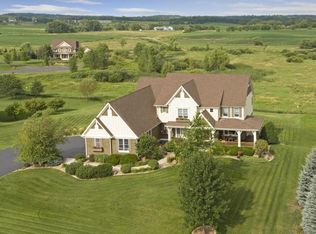
Welcome to your Charles Cudd built dream home in the prestigious Summer Hill Farms. This stunning 6-bedroom, 5-bathroom estate is nestled on a premier 1.5-acre lot, showcasing breathtaking views of a country club-style backyard retreat designed by a former professional baseball player—complete with every amenity you could wish for.
Step inside to an expansive open floor plan, flooded with natural light from massive windows throughout. The chef's kitchen features a large breakfast bar, stainless steel appliances, and double ovens, creating an effortless flow for cooking and entertaining. Off the kitchen, you’ll find a spacious screened-in porch and a maintenance-free deck equipped with a retractable awning.
Entertaining is a joy, whether on the main level overlooking your beautiful gardens or in the newly renovated lower level. This inviting lower level space features a custom-built bar, floor-to-ceiling dual temperature wine refrigerator, additional family room, game space—perfect for a ping pong or pool table, 6th bedroom and full bathroom.
The upper level offers modern comforts, including a main suite with a newly designed en-suite bathroom, plus three additional bedrooms, one with a 3/4 bath and two connected by a Jack and Jill full bath. The upper level also features floor to ceiling book cases in the lofted space.
Practicality meets luxury with a large mudroom off the heated, 3 car garage, providing abundant storage for coats, shoes, and everyday essentials, along with a convenient laundry space. NEW HVAC system winter 2024: furnace, ac, humidifier, and air exchanger.
This home effortlessly combines modern amenities with stunning natural surroundings. Enjoy summer days poolside, watching the game on the TV tucked under the pool pavilion, practicing your golf game on the chipping pad and putting green, luxuriating in the swim spa/hot tub, or skating on your pond during winter months. You'll be thrilled to call this remarkable property home.
Welcome Home.
Closed
Zillow last checked:
Listing updated:
Bought with:
Sandra J Russen
Fazendin REALTORS
Source: NorthstarMLS as distributed by MLS GRID,MLS#: 6648274
Price history
| Date | Event | Price |
|---|---|---|
| 3/5/2025 | Sold | $1,600,000+9.6%$286/sqft |
Source:  NorthstarMLS as distributed by MLS GRID #6648274 Report a problem NorthstarMLS as distributed by MLS GRID #6648274 Report a problem | ||
| 1/24/2025 | Pending sale | $1,460,000$261/sqft |
Source: NorthstarMLS as distributed by MLS GRID #6648274 Report a problem | ||
| 1/17/2025 | Listed for sale | $1,460,000$261/sqft |
Source: NorthstarMLS as distributed by MLS GRID #6648274 Report a problem | ||
| 11/25/2024 | Listing removed | $1,460,000$261/sqft |
Source: NorthstarMLS as distributed by MLS GRID #6610175 Report a problem | ||
| 11/1/2024 | Listed for sale | $1,460,000+63.1%$261/sqft |
Source: NorthstarMLS as distributed by MLS GRID #6610175 Report a problem | ||
| 12/8/2017 | Sold | $895,000-2.7%$160/sqft |
Source: NorthstarMLS as distributed by MLS GRID #4876130 Report a problem | ||
| 10/4/2017 | Price change | $919,500-1.1%$164/sqft |
Source: Home Avenue - Agent #4876130 Report a problem | ||
| 9/15/2017 | Price change | $929,500-2.2%$166/sqft |
Source: Home Avenue - Agent #4876130 Report a problem | ||
| 7/14/2017 | Listed for sale | $950,000+9.2%$170/sqft |
Source: Edina Realty, Inc., a Berkshire Hathaway affiliate #4854341 Report a problem | ||
| 1/4/2013 | Sold | $870,000-3.2%$155/sqft |
Source:  Lake Superior Area Realtors as distributed by MLS GRID #1977477 Report a problem Lake Superior Area Realtors as distributed by MLS GRID #1977477 Report a problem | ||
| 11/4/2012 | Price change | $899,000-4.4%$160/sqft |
Source: Counselor Realty #4314420 Report a problem | ||
| 10/6/2012 | Price change | $939,900-3%$168/sqft |
Source: Counselor Realty, Inc #4177757 Report a problem | ||
| 8/10/2012 | Price change | $969,000-1%$173/sqft |
Source: Counselor Realty #4177757 Report a problem | ||
| 7/11/2012 | Price change | $979,000-2%$175/sqft |
Source: Counselor Realty, Inc #4160173 Report a problem | ||
| 6/7/2012 | Listed for sale | $999,000-16.4%$178/sqft |
Source: Counselor Realty, Inc #4160173 Report a problem | ||
| 11/14/2010 | Listing removed | $1,195,000$213/sqft |
Source: HomeAvenue Inc #3856049 Report a problem | ||
| 2/27/2010 | Listed for sale | $1,195,000+26.9%$213/sqft |
Source: HomeAvenue Inc #3856049 Report a problem | ||
| 10/27/2005 | Sold | $941,919$168/sqft |
Source: Public Record Report a problem | ||
Get a cash offer in 3 minutes
Find out how much your home could sell for in as little as 3 minutes with a no-obligation cash offer.
Estimated market value
$1,633,200
