Skip main navigation
Sold for $530,000
  • $530,000

    6290 Canyon Crest Loop, Colorado Springs, CO 80923

    4beds
    2,581sqft
    Single Family Residence
    Built in 2005
    8,062.96 Square Feet Lot
    $529,900 Zestimate®
    $205/sqft
    $2,719 Estimated rent

    Home value

    $529,900

    $503,000 - $556,000

    $2,719/mo

    Zestimate® history
    Loading
    Loading...

    Owner options

    List your home for rent

    $2,719/mo

    Rent Zestimate®

    Find your next renter with Zillow Rental Manager. Plus, with online applications, you can quickly screen prospective tenants – for free.

    Learn more

    $2,719/mo

    Rent Zestimate®

    Refinance and save

    $3,252/mo

    Est. payment

    Refinancing to a lower rate could help reduce your monthly payments and save thousands over the life of the loan.

    See today's rates

    $3,252/mo

    Est. payment

    Explore your selling options

    Work with a Zillow partner agent

    Leverage their expertise and Zillow's premium Showcase listings to get your home seen by more buyers.

    Get started

    List with your own agent

    Get your home in front of millions of buyers by listing it on Zillow.

    Learn how to do it

    Sell it yourself

    Take full control of how buyers see your home on Zillow by listing For Sale by Owner (FSBO).

    List your home

    What's special

    Double-sided fireplaceWalkout basementTrex deckBright open main levelBreakfast bar
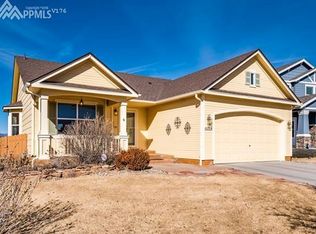
    Rare Indigo Ranch gem with breathtaking Front Range views from nearly every room. This beautifully updated home offers 4 bedrooms, 3 bathrooms, a 3-car garage, and a walkout basement. The bright, open main level features a double-sided fireplace, built-ins, and large windows that perfectly frame the mountain views. The kitchen includes sleek black appliances, a breakfast bar, pantry, and a cozy dining nook with additional cabinetry and fireplace ambiance. Step onto the Trex deck and take in the sweeping views, perfect for relaxing or entertaining. The unfinished walkout basement is ready for buyers to finish to their exact vision, complete with a bathroom rough-in and endless potential for added living space. A rare opportunity to own a move-in-ready home with incredible views and room to grow.

    Zillow last checked:

    Listing updated:

    Listed by:

    Cynthia Debski 719-725-8846,

    Exp Realty LLC,

    Lauren Schneider C2EX GRI MRP 719-338-7294

    Bought with:

    Suzan Williams

    Compass

    Source: elevateMLS,MLS#: 2897277MLS Logo

    Facts & features

    Interior

    Bedrooms & bathrooms
    • Bedrooms: 4
    • Bathrooms: 3
    • Full bathrooms: 2
    • 1/2 bathrooms: 1
    Other
    • Level: Upper
    • Area: 180 Square Feet
    • Dimensions: 15 x 12
    Heating
    • Forced Air
    Cooling
    • Ceiling Fan(s), Central Air
    Appliances
    • Included: Dishwasher, Disposal, Microwave, Oven, Range, Refrigerator
    • Laundry: Main Level
    Features
    • Flooring: Carpet, Luxury Vinyl
    • Basement: Full,Unfinished
    • Number of fireplaces: 1
    • Fireplace features: One
    Interior area
    • Total structure area: 2,581
    • Total interior livable area: 2,581 sqft
    • Finished area above ground: 1,775
    • Finished area below ground: 806

    Property

    Parking
    • Total spaces: 3
    • Parking features: Attached, Even with Main Level, Garage Door Opener, Paved Driveway
    • Attached garage spaces: 3
    Features
    • Levels: Two
    • Stories: 2
    • Patio & porch: Composite
    • Exterior features: Auto Sprinkler System
    • Fencing: Back Yard
    • Has view: Yes
    • View description: Mountain(s)
    Lot
    • Size: 8,062 sqft
    • Features: Level, Near Fire Station, Near Park, Near Schools, Near Shopping Center, Landscaped
    Details
    • Parcel number: 5317101012

    Construction

    Type & style
    • Home type: SingleFamily
    • Property subtype: Single Family Residence
    Materials
    • Brick, Masonite, Framed on Lot
    • Foundation: Walk Out
    • Roof: Composite Shingle
    Condition
    • Existing Home
    • New construction: No
    • Year built: 2005

    Utilities & green energy

    • Water: Municipal
    • Utilities for property: Electricity Connected, Natural Gas Available

    Community & neighborhood

    Location
    • Region: Colorado Springs

    HOA & financial

    HOA
    • Has HOA: Yes
    • HOA fee: $225 annually
    • Services included: Covenant Enforcement, Management, Trash Removal

    Other

    Other facts
    • Listing terms: Cash,Conventional,VA Loan

    Price history

    DateEventPrice
    5/18/2026Sold$530,000-1.9%$205/sqft
    Source: elevateMLS #2897277 Report a problem
    4/21/2026Pending sale$540,000$209/sqft
    Source: elevateMLS #2897277 Report a problem
    4/10/2026Price change$540,000-1.8%$209/sqft
    Source: elevateMLS #2897277 Report a problem
    4/1/2026Listed for sale$550,000+13.4%$213/sqft
    Source: elevateMLS #2897277 Report a problem
    7/14/2022Sold$485,000-3%$188/sqft
    Source: Public Record Report a problem
    6/26/2022Pending sale$500,000$194/sqft
    Source: RE/MAX International #6260663 Report a problem
    6/26/2022Contingent$500,000$194/sqft
    Source: elevateMLS #6260663 Report a problem
    6/18/2022Price change$500,000-3.8%$194/sqft
    Source: elevateMLS #6260663 Report a problem
    6/2/2022Listed for sale$519,900+33441.9%$201/sqft
    Source: elevateMLS #6260663 Report a problem
    2/15/2018Listing removed$1,700$1/sqft
    Source: Re/Max Advantage Realty Inc. Report a problem
    2/3/2018Price change$1,700+3%$1/sqft
    Source: Re/Max Advantage Realty Inc. Report a problem
    1/30/2018Listed for rent$1,650+3.1%$1/sqft
    Source: Re/Max Advantage Realty Inc. Report a problem
    2/15/2016Listing removed$1,600$1/sqft
    Source: Re/Max Advantage Realty Inc. Report a problem
    2/5/2016Price change$1,600+3.2%$1/sqft
    Source: Re/Max Advantage Realty Inc. Report a problem
    4/11/2012Listing removed$1,550-99.4%$1/sqft
    Source: RE/MAX Advantage #790661 Report a problem
    3/31/2012Listed for rent$1,550$1/sqft
    Source: RE/MAX ADVANTAGE #790661 Report a problem
    8/13/2010Listing removed$264,900$103/sqft
    Source: RE/MAX Properties, Inc. #631897 Report a problem
    6/26/2010Price change$264,900-8.6%$103/sqft
    Source: RE/MAX Properties, Inc. #631897 Report a problem
    6/6/2010Listed for sale$289,900-3.9%$112/sqft
    Source: RE/MAX Properties, Inc. #631897 Report a problem
    6/30/2006Sold$301,668$117/sqft
    Source: Public Record Report a problem

    Public tax history

    YearProperty taxesTax assessment
    2024$2,842 +25.4%$35,710
    2023$2,266 -4.6%$35,710 +43.3%
    2022$2,377 $24,920 -2.8%
    2021-- $25,640 +17.7%
    2020$1,894 +0.8%$21,790
    2019$1,880 +5.2%$21,790 +6.9%
    2018$1,786 +0.4%$20,380
    2017$1,780 -0.4%$20,380 -1.8%
    2016$1,786 +0.1%$20,760
    2015$1,785 -0.3%$20,760 +1.2%
    2014$1,790 $20,510
    2013-- --
    2012-- $22,640
    2011$2,134 $22,640 -8%
    2010-- $24,600
    2009-- $24,600 +3%
    2008-- $23,890
    2006-- $23,890

    Find assessor info on the county website

    Neighborhood: Powers

    Nearby schools

    GreatSchools rating
    Schools provided by the listing agent
    • Elementary: Stetson
    • Middle: Skyview
    • High: Vista Ridge
    • District: District 49

    Source: elevateMLS. This data may not be complete. We recommend contacting the local school district to confirm school assignments for this home.

    Get a cash offer in 3 minutes
    Find out how much your home could sell for in as little as 3 minutes with a no-obligation cash offer.
    Estimated market value
    $529,900
    Get a cash offer in 3 minutes
    Find out how much your home could sell for in as little as 3 minutes with a no-obligation cash offer.
    Estimated market value
    $529,900