Skip main navigation
Closed
  • $200,000

    6290 Greenwood Pkwy APT 405, Sagamore Hills, OH 44067

    2beds
    1,206sqft
    Condominium, Multi Family
    Built in 1970
    -- sqft lot
    $197,100 Zestimate®
    $166/sqft
    $1,488 Estimated rent

    Home value

    $197,100

    $187,000 - $207,000

    $1,488/mo

    Zestimate® history
    Loading
    Loading...

    Owner options

    List your home for rent

    $1,488/mo

    Rent Zestimate®

    Find your next renter with Zillow Rental Manager. Plus, with online applications, you can quickly screen prospective tenants – for free.

    Learn more

    $1,488/mo

    Rent Zestimate®

    Refinance and save

    $1,631/mo

    Est. payment

    Refinancing to a lower rate could help reduce your monthly payments and save thousands over the life of the loan.

    See today's rates

    $1,631/mo

    Est. payment

    Explore your selling options

    Work with a Zillow partner agent

    Leverage their expertise and Zillow's premium Showcase listings to get your home seen by more buyers.

    Get started

    List with your own agent

    Get your home in front of millions of buyers by listing it on Zillow.

    Learn how to do it

    Sell it yourself

    Take full control of how buyers see your home on Zillow by listing For Sale by Owner (FSBO).

    List your home

    What's special

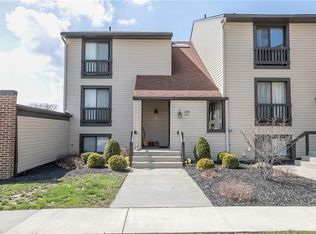
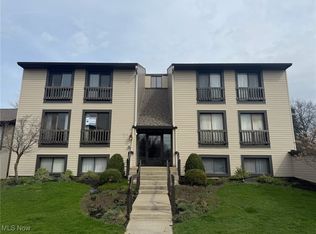
    Get ready to fall in love with this stunning move-in-ready 2 Bedroom/2 Full Bath, 3rd floor condominium in Oak Knolls subdivision located in Greenwood Village HOA, in Sagamore Hills Township! NO local Rita Taxes! Gleaming cherry wood floors greet you as you enter this updated space with newer fixtures, crown molding, and updates throughout! Enjoy cooking in the gorgeous kitchen which features an abundance of cherry cabinets, tiled backsplash, marble floor, granite counters, and stainless steel appliances included! Kitchen flows into the dining room with pantry. Spacious living room that fits large furniture & opens to the dining room & has a sliding door. The balcony is your perfect escape for reading & relaxing! Both full bathrooms are remodeled w/newer vanities, mirrors, light fixtures, tiled shower & floors. This unit also features double pane windows & sliding doors which all the windows & sliding doors were replaced (2018), Furnace AC (2016), HOA replaced the building roof (2023). Hallway with a large double-sided closet for more storage needs. Large master bedroom suite has plenty of room for large furniture, features a large walk-in closet, slider with balcony window & full bathroom. Extra insulated attic access in master bedroom closet. 2nd bedroom doubles as an office & features a balcony slider window & large closet. One car garage spot & plenty of community parking as well. Enjoy amazing amenities! Private Oak Knolls saltwater pool to Oak Knolls residents only. Greenwood Village has wonderful Clubhouse with party/meeting room, can be rented for events. Clubhouse features: Olympic size indoor swimming pool, fitness center, outdoor swimming pool, tennis courts, a stocked fishing pond, playground, trails, and beautiful landscaping. Greenwood Community Center activities are planned by the HOA throughout the year. Plus, your nearby to the scenic Cuyahoga Valley National Park! Don't miss out, setup your private showing today! Home Warranty Included!

    Zillow last checked:

    Listing updated:

    Listed by:

    Nicolette E Kuebeler 330-322-3637yourway2home@gmail.com,

    Life Stages Realty, LLC

    Bought with:

    Ovi Ghosh, 2014000764

    Howard Hanna

    David J Petrella, 423538

    Howard Hanna

    Source: MLS Now,MLS#: 5061363MLS LogoOriginating MLS: Medina County Board of REALTORS

    Facts & features

    Interior

    Bedrooms & bathrooms
    • Bedrooms: 2
    • Bathrooms: 2
    • Full bathrooms: 2
    • Main level bathrooms: 2
    • Main level bedrooms: 2
    Primary bedroom
    • Description: Flooring: Carpet
    • Level: Third
    Primary bathroom
    • Description: Flooring: Ceramic Tile
    • Level: Third
    Bathroom
    • Description: Flooring: Ceramic Tile
    • Level: Third
    Dining room
    • Description: Flooring: Wood
    • Level: Third
    Kitchen
    • Description: Flooring: Marble
    • Features: Granite Counters
    • Level: Third
    Living room
    • Description: Flooring: Wood
    • Level: Third
    Heating
    • Forced Air, Gas
    Cooling
    • Central Air
    Appliances
    • Included: Dishwasher, Microwave, Range, Refrigerator
    • Laundry: Common Area
    Features
    • Ceiling Fan(s), Crown Molding, Walk-In Closet(s)
    • Windows: Double Pane Windows
    • Has basement: No
    • Has fireplace: No
    Interior area
    • Total structure area: 1,206
    • Total interior livable area: 1,206 sqft
    • Finished area above ground: 1,206

    Property

    Parking
    • Total spaces: 1
    • Parking features: Additional Parking, Common, Detached, Garage
    • Garage spaces: 1
    Features
    • Levels: Three Or More
    • Stories: 3
    • Patio & porch: Covered
    • Has private pool: Yes
    • Pool features: Indoor, In Ground, Private, Salt Water, Community
    • Has view: Yes
    • View description: Trees/Woods
    Lot
    • Size: 1,206 Square Feet
    Details
    • Parcel number: 4500753
    • Special conditions: Standard

    Construction

    Type & style
    • Home type: Condo
    • Architectural style: Multiplex,Ranch
    • Property subtype: Condominium, Multi Family
    Materials
    • Aluminum Siding, Vinyl Siding
    • Roof: Asphalt,Fiberglass
    Condition
    • Year built: 1970
    Details
    • Warranty included: Yes

    Utilities & green energy

    • Sewer: Public Sewer
    • Water: Public

    Community & HOA

    Community
    • Features: Common Grounds/Area, Clubhouse, Fitness Center, Fitness, Fishing, Playground, Pool, Tennis Court(s)
    • Subdivision: Oak Knolls Condo
    HOA
    • Has HOA: Yes
    • Services included: Association Management, Common Area Maintenance, Maintenance Structure, Other, Pool(s), Reserve Fund, Snow Removal, Water
    • HOA fee: $250 semi-annually
    • HOA name: Oak Knolls
    • Second HOA fee: $369 monthly
    Location
    • Region: Sagamore Hills

    Financial & listing details

    • Price per square foot: $166/sqft
    • Tax assessed value: $116,520
    • Annual tax amount: $2,089
    • Date on market: 8/12/2024
    • Cumulative days on market: 10 days
    • Listing terms: Cash,Conventional

    Price history

    DateEventPrice
    9/25/2024Sold$200,000+0.1%$166/sqft
    Source: MLS Now #5061363 Report a problem
    8/22/2024Pending sale$199,900$166/sqft
    Source: MLS Now #5061363 Report a problem
    8/12/2024Listed for sale$199,900+56.2%$166/sqft
    Source: MLS Now #5061363 Report a problem
    2/8/2022Sold$128,000$106/sqft
    Source: MLS Now #4333502 Report a problem
    1/7/2022Contingent$128,000$106/sqft
    Source: MLS Now #4333502 Report a problem
    12/28/2021Price change$128,000-2.7%$106/sqft
    Source: MLS Now #4333502 Report a problem
    11/18/2021Price change$131,500-1.5%$109/sqft
    Source: MLS Now #4333502 Report a problem
    11/16/2021Listed for sale$133,500+304.5%$111/sqft
    Source: MLS Now #4333502 Report a problem
    3/19/2012Sold$33,000-15.2%$27/sqft
    Source: Public Record Report a problem
    12/6/2011Listed for sale$38,900-28%$32/sqft
    Source: RE/MAX CROSSROADS PROPERTIES #3279190 Report a problem
    11/8/2011Sold$54,000-39.7%$45/sqft
    Source: Public Record Report a problem
    11/12/2003Sold$89,500$74/sqft
    Source: Public Record Report a problem

    Public tax history

    YearProperty taxesTax assessment
    2025$2,451 +13%$40,780
    2024$2,168 +3.8%$40,780
    2023$2,089 +20.5%$40,780 +49.5%
    2022$1,734 +2%$27,280
    2021$1,700 $27,280
    2020-- $27,280 +21.5%
    2019$1,537 +13.2%$22,457 0%
    2018$1,358 -9.5%$22,460
    2017$1,501 $22,460 -7.2%
    2016$1,501 $24,210
    2015$1,501 +0.6%$24,210
    2014$1,492 +23.6%$24,210 +23.8%
    2013$1,208 -27.4%$19,560 -26.4%
    2012$1,664 +8.9%$26,560 +0%
    2011$1,528 +4.9%$26,555 -8.6%
    2010$1,457 $29,065
    2009-- $29,065
    2008$1,944 -11.2%$29,065 -7.1%
    2007$2,189 -52.4%$31,294
    2006$4,604 +67.9%$31,294
    2005$2,742 $31,294 +8.6%
    2004-- $28,805
    2003$1,244 -2.7%$28,805
    2002$1,278 +27.9%$28,805 +34.3%
    2001$999 -1%$21,441
    2000$1,010 $21,441
    Find assessor info on the county website

    Neighborhood: 44067

    Nearby schools

    GreatSchools rating
    Schools provided by the listing agent
    • District: Nordonia Hills CSD - 7710

    Source: MLS Now. This data may not be complete. We recommend contacting the local school district to confirm school assignments for this home.

    Get a cash offer in 3 minutes
    Find out how much your home could sell for in as little as 3 minutes with a no-obligation cash offer.
    Estimated market value
    $197,100
    Get a cash offer in 3 minutes
    Find out how much your home could sell for in as little as 3 minutes with a no-obligation cash offer.
    Estimated market value
    $197,100