Sweetwater Lake cottage on a post card setting! Very well maintained 3 bedroom and 2 full bath home is ready for the lake season. Step on in and be wowed by the 12 large lakeside windows. The light and brightness continue to the well appointed kitchen, complete with solid surface breakfast bar. Plenty of room for seating of 6 at dining area. The wood burning fireplace complimented with brick facing and white mantle will warm you up during the Fall foliage days and nights. 24 inch ceramic floor tiles, warm pine ceilings add to this beautiful space. All bedrooms offer warm hardwood floors! The 2 lake facing bedrooms have the added luxury of amazing Sweetwater Lake views.Can you smell and taste the morning coffee? Completing the upper level is a nice sized living room space with built in shelves, perfect for a reading room. Easy access to the lower level patio, just off the family room. Gentle lakeside slope takes you to the large double canopy boat lifts. Store your pontoon and speedboat and there's additional room for family and lake guests on the adjacent dock. The stone retaining wall with fire pit complete this stunning lake cottage for every season. The sellers have owned this home since December of 2005 and the pride of their ownership shines! Owners prefer to sell with the furniture in a turn key sale. The pontoon and speedboat are available outside the sale off the home. This lakeside retreat is ready for the prime Spring and Summer seasons- Don't wait on this one!
Sold
$800,000
6290 Grouse Dr, Nineveh, IN 46164
3beds
1,820sqft
Residential, Single Family Residence
Built in 1968
0.31 Acres Lot
$820,800 Zestimate®
$440/sqft
$1,734 Estimated rent
Home value
$820,800
Estimated sales range
Not available
$1,734/mo
Zestimate® history
Owner options
List your home for rent
$1,734/mo
Rent Zestimate®
Find your next renter with Zillow Rental Manager. Plus, with online applications, you can quickly screen prospective tenants – for free.
$1,734/mo
Rent Zestimate®
Refinance and save
$4,664/mo
Est. payment
Refinancing to a lower rate could help reduce your monthly payments and save thousands over the life of the loan.
$4,664/mo
Est. payment
Explore your selling options
Work with a Zillow partner agent
Leverage their expertise and Zillow's premium Showcase listings to get your home seen by more buyers.
Get startedList with your own agent
Get your home in front of millions of buyers by listing it on Zillow.
Learn how to do itSell it yourself
Take full control of how buyers see your home on Zillow by listing For Sale by Owner (FSBO).
List your homeWhat's special
Amazing sweetwater lake viewsWood burning fireplaceLower level patioAdjacent dockWarm pine ceilingsBuilt in shelvesWell appointed kitchen
Zillow last checked:
Listing updated:
Listed by:
Jason Gatewood 317-833-8509,
Sweetwater Realty LLC,
Aaron Parris,
Sweetwater Realty LLC
Bought with:
Angie Adolay
Sweetwater Realty LLC
Source: MIBOR as distributed by MLS GRID,MLS#: 22028481
Facts & features
Interior
Bedrooms & bathrooms
- Bedrooms: 3
- Bathrooms: 2
- Full bathrooms: 2
- Main level bathrooms: 1
- Main level bedrooms: 3
Primary bedroom
- Level: Main
- Area: 165 Square Feet
- Dimensions: 15x11
Bedroom 2
- Level: Main
- Area: 144 Square Feet
- Dimensions: 12x12
Bedroom 3
- Level: Main
- Area: 144 Square Feet
- Dimensions: 12x12
Family room
- Features: Tile-Ceramic
- Level: Basement
- Area: 384 Square Feet
- Dimensions: 32x12
Kitchen
- Features: Tile-Ceramic
- Level: Basement
- Area: 132 Square Feet
- Dimensions: 12x11
Living room
- Level: Main
- Area: 224 Square Feet
- Dimensions: 16x14
Heating
- Forced Air, Propane
Cooling
- Central Air
Appliances
- Included: Electric Cooktop, Dishwasher, Dryer, Electric Water Heater, Disposal, Microwave, Range Hood, Refrigerator, Washer
- Laundry: Main Level
Features
- Attic Access, Breakfast Bar, Built-in Features, Ceiling Fan(s), Hardwood Floors, Eat-in Kitchen
- Flooring: Hardwood
- Windows: WoodWorkStain/Painted
- Basement: Daylight,Egress Window(s),Exterior Entry,Finished,Finished Ceiling,Finished Walls,Full,Walk-Out Access
- Attic: Access Only
- Number of fireplaces: 1
- Fireplace features: Family Room, Wood Burning
Interior area
- Total structure area: 1,820
- Total interior livable area: 1,820 sqft
- Finished area below ground: 910
Property
Features
- Levels: Two
- Stories: 2
- Patio & porch: Deck, Wrap Around
- Exterior features: Fire Pit
- Has view: Yes
- View description: Lake
- Has water view: Yes
- Water view: Lake
- Waterfront features: Boat Slip, Dock, Lake Front, Water View, Waterfront
Lot
- Size: 0.31 Acres
- Features: Mature Trees
Details
- Additional structures: Barn Mini
- Parcel number: 070118100553000001
- Special conditions: None
- Other equipment: Home Theater
- Horse amenities: None
Construction
Type & style
- Home type: SingleFamily
- Architectural style: Traditional
- Property subtype: Residential, Single Family Residence
Materials
- Log Siding, Wood Siding
- Foundation: Brick/Mortar
Condition
- Updated/Remodeled
- New construction: No
- Year built: 1968
Utilities & green energy
- Electric: 200+ Amp Service
- Sewer: Septic Tank
- Water: Public
- Utilities for property: Electricity Connected, Water Connected
Community & HOA
Community
- Subdivision: Sweetwater Lake
HOA
- Has HOA: No
Location
- Region: Nineveh
Financial & listing details
- Price per square foot: $440/sqft
- Tax assessed value: $493,700
- Annual tax amount: $4,082
- Date on market: 3/22/2025
- Cumulative days on market: 106 days
- Electric utility on property: Yes
Price history
| Date | Event | Price |
|---|---|---|
| 7/28/2025 | Sold | $800,000-5.3%$440/sqft |
Source:  MIBOR as distributed by MLS GRID #22028481 Report a problem MIBOR as distributed by MLS GRID #22028481 Report a problem | ||
| 7/6/2025 | Pending sale | $844,900$464/sqft |
Source: MIBOR as distributed by MLS GRID #22028481 Report a problem | ||
| 7/2/2025 | Price change | $844,900-3.4%$464/sqft |
Source: MIBOR as distributed by MLS GRID #22028481 Report a problem | ||
| 3/22/2025 | Listed for sale | $874,900-3.9%$481/sqft |
Source: MIBOR as distributed by MLS GRID #22028481 Report a problem | ||
| 9/5/2024 | Listing removed | $910,000$500/sqft |
Source: MIBOR as distributed by MLS GRID #21978600 Report a problem | ||
| 8/7/2024 | Price change | $910,000-6.7%$500/sqft |
Source: MIBOR as distributed by MLS GRID #21978600 Report a problem | ||
| 5/9/2024 | Listed for sale | $975,000+427%$536/sqft |
Source: MIBOR as distributed by MLS GRID #21978600 Report a problem | ||
| 10/29/2001 | Sold | $185,000$102/sqft |
Source: MIBOR as distributed by MLS GRID #2123271 Report a problem | ||
Public tax history
| Year | Property taxes | Tax assessment |
|---|---|---|
| 2025 | $4,018 -5.5% | $493,700 +8.3% |
| 2024 | $4,253 +4.2% | $455,900 +2.1% |
| 2023 | $4,081 +3.3% | $446,700 +6.7% |
| 2022 | $3,951 +3.5% | $418,800 +12.2% |
| 2021 | $3,817 +7.7% | $373,400 +7% |
| 2020 | $3,544 -8.2% | $348,900 +4.9% |
| 2019 | $3,860 +2.7% | $332,700 +5.5% |
| 2018 | $3,757 -18% | $315,400 +3.6% |
| 2017 | $4,582 +51.7% | $304,400 +1.6% |
| 2016 | $3,020 +0.3% | $299,700 -10.1% |
| 2014 | $3,011 -16.5% | $333,400 -3.1% |
| 2013 | $3,605 +24.9% | $344,200 +1.4% |
| 2012 | $2,886 -21.5% | $339,600 -13.6% |
| 2011 | $3,678 -0.9% | $393,100 +7.2% |
| 2010 | $3,711 +28.1% | $366,600 +3% |
| 2009 | $2,897 | $356,000 |
Find assessor info on the county website
Neighborhood: 46164
Nearby homes
- $729,7003 bd2 ba896 sqft6352 Grosbeak Dr, Nineveh, IN 46164Off Market
- $1,110,0002 bd2 ba1.6k sqft6300 Grouse Dr, Nineveh, IN 46164Sold
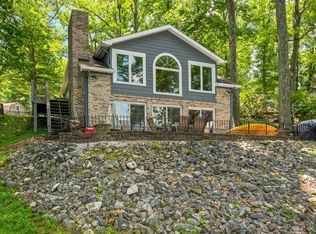
- $565,2004 bd2 ba1.8k sqft6332 Grosbeak Dr, Nineveh, IN 46164Off Market
- $49,400-- bd-- ba-- sqft6314 Grouse Dr, Nineveh, IN 46164Off Market
- $463,2003 bd2 ba768 sqft6320 Grosbeak Dr, Nineveh, IN 46164Off Market
- $547,0003 bd2 ba936 sqft6326 Grouse Dr, Nineveh, IN 46164Off Market
- $31,600120 Square Feet6312 Grosbeak Dr, Nineveh, IN 46164Off Market
- $778,7002 bd2 ba898 sqft6334 Grouse Dr, Nineveh, IN 46164Off Market
Nearby schools
GreatSchools rating
- 5/10Sprunica Elementary SchoolGrades: PK-5Distance: 3.2 mi
- 6/10Brown County Junior HighGrades: 6-8Distance: 9.3 mi
- 5/10Brown County High SchoolGrades: 9-12Distance: 9.4 mi
Schools provided by the listing agent
- Middle: Brown County Junior High
- High: Brown County High School
Source: MIBOR as distributed by MLS GRID. This data may not be complete. We recommend contacting the local school district to confirm school assignments for this home.
Get a cash offer in 3 minutes
Find out how much your home could sell for in as little as 3 minutes with a no-obligation cash offer.
Estimated market value
$820,800
Get a cash offer in 3 minutes
Find out how much your home could sell for in as little as 3 minutes with a no-obligation cash offer.
Estimated market value
$820,800
- Indiana
- Brown County
- Nineveh
- 46164
- 6290 Grouse Dr
Nearby cities
Nearby zip codes
Other Nineveh Topics
