Welcome to 6290 Highway 54, Sharpsburg, GA! Spanning 3,456 sq ft on 1.37 acres, this charming home combines spacious living with thoughtful updates and plenty of storage. The roof is just seven years old, and the HVAC system is approximately six years old, with the exterior of the home painted six years ago. This spacious 4 bedroom, 3 bath property offers an extra-large master suite on the main level, giving you comfort and privacy right where you need it. One of the full baths has been completely remodeled. Double-pane windows throughout the home offer a bright, inviting atmosphere, and the screened-in back porch is perfect for relaxing or entertaining. The home and two-car garage are wrapped in hardy board siding. Downstairs, you'll find a versatile mother-in-law suite or income-producing space, complete with its own kitchen and laundry room-perfect for extended family, guests, or rental potential. Don't let the exterior fool you-this home is deceiving and offers far more space than it appears! Gas lines are already in place for gas logs in the fireplace, ready for you to add that cozy finishing touch (logs not currently installed). Outside, the free standing one-car garage provides ample storage, a half bath with room for a potential full bath, and an attached carport. This property perfectly balances functional living space with outdoor amenities, don't miss your chance to make it yours! Home is sold as-is. This is a very nice, solid home! Don't let that "as-is" scare you.
Active
Price cut: $15K (8/20)
$410,000
6290 Highway 54, Sharpsburg, GA 30277
4beds
3,456sqft
Single Family Residence
Built in 1996
1.37 Acres Lot
$405,200 Zestimate®
$119/sqft
$-- HOA
What's special
Attached carportBright inviting atmosphere
- 55 days
- 529
- 24
Zillow last checked:
Listing updated:
Listed by:
JohnPaul Phillips 706-977-9394,
Keller Williams Realty Atl. Partners
Source: GAMLS,MLS#: 10807127
Facts & features
Interior
Bedrooms & bathrooms
- Bedrooms: 4
- Bathrooms: 5
- Full bathrooms: 3
- 1/2 bathrooms: 2
- Main level bathrooms: 2
- Main level bedrooms: 4
Rooms
- Room types: Other
Heating
- Other
Cooling
- Central Air
Appliances
- Included: Dishwasher, Oven/Range (Combo), Refrigerator, Cooktop
- Laundry: Other
Features
- Other
- Flooring: Carpet, Vinyl
- Basement: Finished
- Has fireplace: No
Interior area
- Total structure area: 3,456
- Total interior livable area: 3,456 sqft
- Finished area above ground: 3,456
- Finished area below ground: 0
Property
Parking
- Parking features: Garage
- Has garage: Yes
Features
- Levels: One
- Stories: 1
Lot
- Size: 1.37 Acres
- Features: Other
Details
- Parcel number: S01 0003 004
Construction
Type & style
- Home type: SingleFamily
- Architectural style: Other
- Property subtype: Single Family Residence
Materials
- Other
- Roof: Other
Condition
- Resale
- New construction: No
- Year built: 1996
Utilities & green energy
- Sewer: Septic Tank
- Water: Public
- Utilities for property: Electricity Available, Sewer Available, Water Available
Community & HOA
Community
- Features: None
- Subdivision: Hearthstone
HOA
- Has HOA: No
- Services included: None
Location
- Region: Sharpsburg
Financial & listing details
- Price per square foot: $119/sqft
- Tax assessed value: $338,933
- Annual tax amount: $3,203
- Date on market: 7/17/2026
- Cumulative days on market: 55 days
- Listing agreement: Exclusive Right To Sell
- Electric utility on property: Yes
Estimated market value
$405,200
$385,000 - $425,000
$3,608/mo
Price history
| Date | Event | Price |
|---|---|---|
| 8/20/2026 | Price change | $410,000-3.5%$119/sqft |
Source:  GAMLS #10807127 Report a problem GAMLS #10807127 Report a problem | ||
| 8/6/2026 | Price change | $425,000-1.2%$123/sqft |
Source: GAMLS #10807127 Report a problem | ||
| 7/17/2026 | Listed for sale | $430,000$124/sqft |
Source: GAMLS #10807127 Report a problem | ||
| 7/13/2026 | Listing removed | $430,000$124/sqft |
Source: GAMLS #10734663 Report a problem | ||
| 6/25/2026 | Price change | $430,000-4.4%$124/sqft |
Source: GAMLS #10734663 Report a problem | ||
| 6/20/2026 | Price change | $450,000-1.1%$130/sqft |
Source: GAMLS #10734663 Report a problem | ||
| 6/6/2026 | Price change | $455,000-2.4%$132/sqft |
Source: GAMLS #10734663 Report a problem | ||
| 5/30/2026 | Price change | $466,000-1.9%$135/sqft |
Source: GAMLS #10734663 Report a problem | ||
| 5/23/2026 | Listed for sale | $475,000$137/sqft |
Source: GAMLS #10734663 Report a problem | ||
| 4/24/2026 | Listing removed | $475,000$137/sqft |
Source:  CBORGA #231221 Report a problem CBORGA #231221 Report a problem | ||
| 4/20/2026 | Price change | $475,000-2.1%$137/sqft |
Source: GAMLS #10734663 Report a problem | ||
| 4/17/2026 | Listed for sale | $485,000-2%$140/sqft |
Source: GAMLS #10734663 Report a problem | ||
| 3/23/2026 | Listing removed | $495,000$143/sqft |
Source: CBORGA #225103 Report a problem | ||
| 2/12/2026 | Price change | $495,000-1%$143/sqft |
Source: GAMLS #10661286 Report a problem | ||
| 1/16/2026 | Price change | $500,000-6.5%$145/sqft |
Source: GAMLS #10661286 Report a problem | ||
| 12/24/2025 | Listed for sale | $535,000$155/sqft |
Source: GAMLS #10661286 Report a problem | ||
Public tax history
| Year | Property taxes | Tax assessment |
|---|---|---|
| 2025 | $3,066 +2.5% | $135,573 +1.6% |
| 2024 | $2,990 -18.5% | $133,386 -13.2% |
| 2023 | $3,668 +45.8% | $153,615 +53.3% |
| 2022 | $2,516 +5.8% | $100,237 +11.7% |
| 2021 | $2,378 +223.5% | $89,730 |
| 2020 | $735 +28.3% | $89,730 +42.4% |
| 2019 | $573 -4.7% | $63,007 |
| 2018 | $601 +3.2% | $63,007 |
| 2017 | $583 +1.8% | $63,007 |
| 2016 | $573 +3.3% | $63,007 |
| 2015 | $554 +9% | $63,007 |
| 2014 | $508 | $63,007 |
| 2013 | -- | -- |
| 2012 | -- | -- |
| 2011 | -- | -- |
| 2010 | -- | -- |
| 2009 | -- | -- |
| 2008 | -- | -- |
| 2007 | -- | -- |
| 2006 | -- | -- |
| 2005 | -- | -- |
| 2004 | -- | -- |
| 2003 | -- | -- |
| 2002 | -- | -- |
| 2001 | $1,671 | -- |
| 2000 | -- | -- |
Find assessor info on the county website
Monthly payment
Est. payment
Payment breakdown
Explore the cost of this home by adjusting the details. Changes won't be saved.Climate risks
Neighborhood: 30277
Nearby schools
Schools provided by the listing agent
- Elementary: Poplar Road
- Middle: East Coweta
- High: East Coweta
Source: GAMLS. This data may not be complete. We recommend contacting the local school district to confirm school assignments for this home.
Similar homes
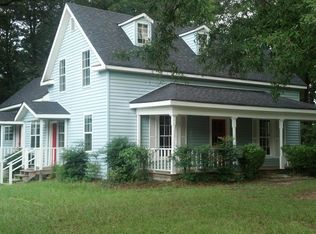
- $379,9003 bd2 ba1.7k sqft75 Kripple Kreek Dr, Sharpsburg, GA 30277Active

 MLS ID #10842615, Michelle Roberts, Keller Williams Southern Premier RE. GAMLS
 - $370,0004 bd3 ba2.8k sqft140 Little Creek Dr, Sharpsburg, GA 30277Active
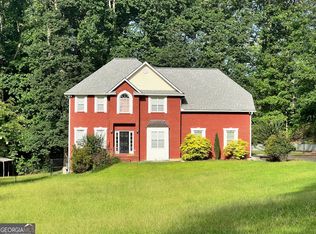 MLS ID #10814110, Brandy Tatum, REMAX Concierge. GAMLS
 - $450,0004 bd3 ba3.2k sqft56 Montpelier Pl, Sharpsburg, GA 30277Active
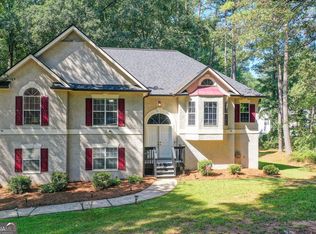 MLS ID #10835337, Glenicia Neal, Paradigm Realty, LLC. GAMLS
 - $459,0005 bd3 ba2.9k sqft145 London Ln, Sharpsburg, GA 30277Active
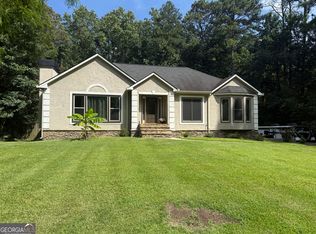 MLS ID #10810545, Allyson L Himes, HomeSmart. GAMLS
 - $489,9004 bd3 ba2.6k sqft115 Leesburg Plantation Dr, Sharpsburg, GA 30277ActiveMLS ID #10767325, Carolyn Schmalenberger, Southern Classic Realtors. GAMLS
- $468,0005 bd3 ba2.6k sqft615 Fischer Rd, Sharpsburg, GA 30277ActiveMLS ID #10761468, Ory Gari, Gari & Gari Realty. GAMLS
- $450,0004 bd2 ba2.7k sqft159 Hutchinson Lake Rd, Senoia, GA 30276ActiveMLS ID #10779005, Joe Powell, Top Producers Realty. GAMLS
- $399,9003 bd2 ba2.8k sqft2447 Martin Mill Rd, Newnan, GA 30263ActiveMLS ID #10819838, Russell Berry, Josey Young & Brady Realty. GAMLS
- $350,0003 bd2 ba1.8k sqft55 Manor Cir, Sharpsburg, GA 30277ActiveMLS ID #10833849, Christopher Brown, The Key To Closed. GAMLS
- $430,0004 bd4 ba3.1k sqft95 Crescent Cir, Newnan, GA 30265ActiveMLS ID #10812419, Michelle Warren, Southern Classic Realtors. GAMLS
- $410,0004 bd3 ba2.7k sqft1049 Millard Farmer Rd, Newnan, GA 30263ActiveMLS ID #10818515, Jamie Nash, The Realty Group. GAMLS
- $419,9004 bd4 ba2.6k sqft337 Asbury Ct, Senoia, GA 30276ActiveMLS ID #10802780, Marwa K Rutherford, Keller Williams Realty Atl. Partners. GAMLS
- $554,9007 bd4 ba3.9k sqft17 Goodwyn Rd, Newnan, GA 30265ActiveMLS ID #10842913, Ruben Lagos, Lakes Georgia Real Estate. GAMLS
- $529,0003 bd2 ba2.2k sqft1040 Bob Smith Rd, Sharpsburg, GA 30277ActiveMLS ID #10794995, Dawn Cochran, Southern Classic Realtors. GAMLS
- $431,9003 bd3 ba2.6k sqft95 Firethorne Dr, Newnan, GA 30265ActiveMLS ID #10823911, Vicki Wyatt-Jones, Dwelli. GAMLS
- $475,0004 bd3 ba2.6k sqft85 Woodstream Dr, Newnan, GA 30265ActiveMLS ID #10836967, Erin Looney, BHHS Georgia Properties. GAMLS
- $395,5004 bd3 ba2k sqft1965 Bethlehem Church Rd, Grantville, GA 30220ActiveMLS ID #10834749, Allyson L Himes, HomeSmart. GAMLS
- $525,0005 bd4 ba2.9k sqft14 Dayton Way, Sharpsburg, GA 30277ActiveMLS ID #10787280, Wendy Creel, Southern Classic Realtors. GAMLS
- $575,0005 bd3 ba2.7k sqft117 Brinley Dr, Sharpsburg, GA 30277ActiveMLS ID #10792816, Tim Stout Group, eXp Realty. GAMLS
- $464,9004 bd3 ba2.4k sqft204 Magnolia St, Senoia, GA 30276ActiveMLS ID #10823211, Machelle Payton, Virtual Properties Realty.com. GAMLS
