Custom built lovely home on 4.35 acres in Williams Wharf Plantation. Situated at the end of a peaceful culdesac with open backyard for ball games and gardens, trees and woods that go to a small creek. Two levels of porches for quiet relaxation. Priced below recent appraisal. What more could you want??! Main level offers hardwood and tile floors with 9ft ceilings, chair rail and crown molding throughout. Two story open foyer. Family Room with gas fireplace, open to light filled Kitchen and Breakfast/Sun Room area. Large Dining Room and Living Room. Living Room could also be used for main level Bedroom as it has access to an adjacent full bath . Screened porch off of Breakfast/ Family Room area overlooking the back yard and woods. Upper Level offers Huge Primary suite with Sitting area, two walk in closets and access to the upper level porch. Owners enjoy their morning coffee on the porch. What a way to start the day!! Primary bath with whirlpool tub, walk in shower. Two additional spacious Bedrooms , one also has access to the upstairs porch. Fourth bedroom could accommodate lots of bunks (!!!) be an office, craft studio, play room, whatever you desire. Complete with window seats in the dormers! Lower level offers large relaxing entertaining area with room for all of your toys! Ping pong, pool, gym equipment, etc. Complete with a brick built in bar! Bar refrigerator conveys. French doors to patio area, ideal for grilling. Also unfinished storage/mechanicals area in lower level. Enclosed area off of patio for lawn tractor and tool storage. Water softener and chlorinator in place . 2 zoned HVAC with outside unit replaced in last 2 years. Security system. Surround sound on Main level and Primary Bedroom. Two car side entry garage. Wiring in place in garage for generator. Neighborhood of spacious lots and lovely homes. No HOA!
Sold for $711,000
$711,000
6290 Nicole Dr, Saint Leonard, MD 20685
4beds
3,694sqft
Single Family Residence
Built in 2004
4.35 Acres Lot
$719,900 Zestimate®
$192/sqft
$4,167 Estimated rent
Home value
$719,900
$655,000 - $792,000
$4,167/mo
Zestimate® history
Owner options
List your home for rent
$4,167/mo
Rent Zestimate®
Find your next renter with Zillow Rental Manager. Plus, with online applications, you can quickly screen prospective tenants – for free.
$4,167/mo
Rent Zestimate®
Refinance and save
$4,313/mo
Est. payment
Refinancing to a lower rate could help reduce your monthly payments and save thousands over the life of the loan.
$4,313/mo
Est. payment
Explore your selling options
Work with a Zillow partner agent
Leverage their expertise and Zillow's premium Showcase listings to get your home seen by more buyers.
Get startedList with your own agent
Get your home in front of millions of buyers by listing it on Zillow.
Learn how to do itSell it yourself
Take full control of how buyers see your home on Zillow by listing For Sale by Owner (FSBO).
List your homeWhat's special
Gas fireplaceTwo walk in closetsSitting areaWalk in showerUpper level porchWater softener and chlorinatorHardwood and tile floors
Zillow last checked:
Listing updated:
Listed by:
Sally Showalter 410-535-9060,
RE/MAX One
Bought with:
Mariah Riedell, 661885
O'Brien Realty ERA Powered
Source: Bright MLS,MLS#: MDCA2021368
Facts & features
Interior
Bedrooms & bathrooms
- Bedrooms: 4
- Bathrooms: 5
- Full bathrooms: 4
- 1/2 bathrooms: 1
- Main level bathrooms: 2
Basement
- Area: 1468
Heating
- Heat Pump, Electric
Cooling
- Ceiling Fan(s), Heat Pump, Electric
Appliances
- Included: Microwave, Dishwasher, Ice Maker, Oven, Oven/Range - Electric, Refrigerator, Cooktop, Water Conditioner - Owned, Water Heater, Water Treat System, Electric Water Heater
- Laundry: Main Level, Washer/Dryer Hookups Only
Features
- Bar, Bathroom - Walk-In Shower, Breakfast Area, Ceiling Fan(s), Chair Railings, Crown Molding, Family Room Off Kitchen, Formal/Separate Dining Room, Kitchen Island, Kitchen - Table Space, Pantry, Primary Bath(s), Sound System, Upgraded Countertops, Walk-In Closet(s), 2 Story Ceilings, 9'+ Ceilings
- Flooring: Carpet, Hardwood, Tile/Brick, Wood
- Basement: Full,Heated,Improved,Exterior Entry,Partially Finished,Sump Pump,Walk-Out Access,Concrete
- Number of fireplaces: 1
- Fireplace features: Gas/Propane
Interior area
- Total structure area: 4,428
- Total interior livable area: 3,694 sqft
- Finished area above ground: 2,960
- Finished area below ground: 734
Property
Parking
- Total spaces: 5
- Parking features: Garage Faces Side, Garage Door Opener, Asphalt, Driveway, Attached
- Attached garage spaces: 2
- Uncovered spaces: 3
Accessibility
- Accessibility features: Other
Features
- Levels: Three
- Stories: 3
- Pool features: None
- Spa features: Bath
- Fencing: Partial,Back Yard
Lot
- Size: 4.35 Acres
- Features: Backs to Trees, Cul-De-Sac, Front Yard, Landscaped, Premium
Details
- Additional structures: Above Grade, Below Grade
- Parcel number: 0501225014
- Zoning: RUR
- Special conditions: Standard
Construction
Type & style
- Home type: SingleFamily
- Architectural style: Transitional
- Property subtype: Single Family Residence
Materials
- Vinyl Siding
- Foundation: Concrete Perimeter
- Roof: Architectural Shingle
Condition
- New construction: No
- Year built: 2004
Utilities & green energy
- Sewer: Septic Exists
- Water: Well
- Utilities for property: Cable Connected
Community & HOA
Community
- Subdivision: Williams Wharf Plantation
HOA
- Has HOA: No
Location
- Region: Saint Leonard
Financial & listing details
- Price per square foot: $192/sqft
- Tax assessed value: $484,367
- Annual tax amount: $5,636
- Date on market: 5/29/2025
- Listing agreement: Exclusive Right To Sell
- Ownership: Fee Simple
Price history
| Date | Event | Price |
|---|---|---|
| 6/30/2025 | Sold | $711,000+1.6%$192/sqft |
Source:  Bright MLS #MDCA2021368 Report a problem Bright MLS #MDCA2021368 Report a problem | ||
| 6/20/2025 | Pending sale | $699,999$189/sqft |
Source: Bright MLS #MDCA2021368 Report a problem | ||
| 6/12/2025 | Contingent | $699,999$189/sqft |
Source: Bright MLS #MDCA2021368 Report a problem | ||
| 5/29/2025 | Listed for sale | $699,999-4.9%$189/sqft |
Source: Bright MLS #MDCA2021368 Report a problem | ||
| 5/29/2025 | Listing removed | $735,900$199/sqft |
Source: Bright MLS #MDCA2020202 Report a problem | ||
| 5/3/2025 | Price change | $735,900-0.4%$199/sqft |
Source: Bright MLS #MDCA2020202 Report a problem | ||
| 3/22/2025 | Listed for sale | $739,000+926.4%$200/sqft |
Source: Bright MLS #MDCA2020202 Report a problem | ||
| 7/16/2002 | Sold | $72,000$19/sqft |
Source: Public Record Report a problem | ||
Public tax history
| Year | Property taxes | Tax assessment |
|---|---|---|
| 2025 | $5,597 +7.1% | $518,733 +7.1% |
| 2024 | $5,226 +11.8% | $484,367 +7.6% |
| 2023 | $4,676 +2.2% | $450,000 |
| 2022 | $4,574 +2.3% | $450,000 +4.5% |
| 2021 | $4,473 +1.8% | $430,533 +2.3% |
| 2020 | $4,393 +1.2% | $420,800 |
| 2019 | $4,341 +1.7% | $420,800 +3.4% |
| 2018 | $4,267 +0.3% | $406,800 +1.8% |
| 2017 | $4,254 -21.9% | $399,800 |
| 2016 | $5,445 | $399,800 |
| 2015 | $5,445 | $399,800 -1.5% |
| 2014 | $5,445 | $405,900 |
| 2013 | -- | $405,900 |
| 2012 | -- | $405,900 -23.1% |
| 2011 | -- | $528,050 |
| 2010 | -- | $528,050 |
| 2009 | -- | $528,050 -9.1% |
| 2008 | -- | $581,210 +16.6% |
| 2007 | -- | $498,590 +19.9% |
| 2006 | -- | $415,970 +24.8% |
| 2005 | -- | $333,350 +383.4% |
| 2004 | -- | $68,966 +5.8% |
| 2003 | -- | $65,183 +6.2% |
| 2002 | -- | $61,400 +22.4% |
| 2001 | -- | $50,166 |
Find assessor info on the county website
Neighborhood: 20685
Nearby homes
- $650,0006 bd4 ba4.8k sqft6285 Nicole Dr, Saint Leonard, MD 20685Sold

- $739,600-- bd2 ba3.1k sqft6260 Nicole Dr, Saint Leonard, MD 20685Off Market
- $794,200-- bd2 ba4.4k sqft6265 Nicole Dr, Saint Leonard, MD 20685Off Market
- $669,2004 bd2 ba3.4k sqft6270 Nicole Dr, Saint Leonard, MD 20685Off Market
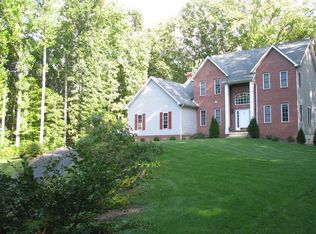
- $741,9004 bd3 ba2.6k sqft6280 Nicole Dr, Saint Leonard, MD 20685Off Market
- $735,9004 bd3 ba2.8k sqft6255 Nicole Dr, Saint Leonard, MD 20685Off Market
- $652,300-- bd2 ba2.9k sqft6250 Nicole Dr, Saint Leonard, MD 20685Off Market
- $646,100-- bd2 ba2.5k sqft6240 Nicole Dr, Saint Leonard, MD 20685Off Market
Nearby schools
GreatSchools rating
- 8/10Mutual Elementary SchoolGrades: PK-5Distance: 3.2 mi
- 7/10Calvert Middle SchoolGrades: 6-8Distance: 7.9 mi
- 6/10Calvert High SchoolGrades: 9-12Distance: 7.8 mi
Schools provided by the listing agent
- Elementary: Mutual
- Middle: Calvert
- High: Calvert
- District: Calvert County Public Schools
Source: Bright MLS. This data may not be complete. We recommend contacting the local school district to confirm school assignments for this home.
Get a cash offer in 3 minutes
Find out how much your home could sell for in as little as 3 minutes with a no-obligation cash offer.
Estimated market value
$719,900
Get a cash offer in 3 minutes
Find out how much your home could sell for in as little as 3 minutes with a no-obligation cash offer.
Estimated market value
$719,900
- Maryland
- Calvert County
- Saint Leonard
- 20685
- 6290 Nicole Dr
Nearby cities
Nearby zip codes
Other Saint Leonard Topics
