Welcome to this beautiful brick-front home nestled in Phililps Trace Community! From the moment you step inside, you're greeted by a long, inviting entryway and versatile flex space perfect for a home office, sitting area, or playroom. The main level also features a convenient mudroom and half bath. Enjoy the open-concept floor plan that seamlessly connects the stunning kitchen to the spacious living area, creating the perfect space for entertaining and everyday living. The home offers two generously sized guest bedrooms, along with a massive owner's suite complete with a private sitting area. The luxurious owner's bathroom and large walk-in closet perfectly complement this relaxing retreat. Step outside to enjoy the fully fenced backyard, offering privacy and space for outdoor activities, pets, or gatherings. This home combines comfort, style, and functionality in one exceptional package!
Active
Price cut: $5K (6/23)
$335,000
6290 Noreen Way, Lithonia, GA 30058
3beds
4,346sqft
Single Family Residence
Built in 2018
6,534 Square Feet Lot
$334,500 Zestimate®
$77/sqft
$50/mo HOA
What's special
Brick-front homeOpen-concept floor planLarge walk-in closetConvenient mudroomStunning kitchenLong inviting entryway
- 110 days
- 205
- 14
Zillow last checked:
Listing updated:
Listed by:
Tariq Jenkins 404-513-1727,
Vylla Home,
Terrence Jenkins 404-384-5604,
Vylla Home
Source: GAMLS,MLS#: 10769125
Facts & features
Interior
Bedrooms & bathrooms
- Bedrooms: 3
- Bathrooms: 3
- Full bathrooms: 2
- 1/2 bathrooms: 1
Rooms
- Room types: Other
Kitchen
- Features: Kitchen Island
Heating
- Central
Cooling
- Central Air
Appliances
- Included: Dishwasher, Microwave
- Laundry: Laundry Closet
Features
- Double Vanity, Separate Shower, Soaking Tub
- Flooring: Carpet, Other, Tile
- Basement: None
- Number of fireplaces: 1
- Fireplace features: Living Room, Other
- Common walls with other units/homes: No Common Walls
Interior area
- Total structure area: 4,346
- Total interior livable area: 4,346 sqft
- Finished area above ground: 2,173
- Finished area below ground: 2,173
Property
Parking
- Total spaces: 2
- Parking features: Attached
- Has attached garage: Yes
Features
- Levels: Two
- Stories: 2
- Patio & porch: Patio
- Fencing: Fenced
Lot
- Size: 6,534 Square Feet
- Features: Level
Details
- Parcel number: 16 103 01 351
Construction
Type & style
- Home type: SingleFamily
- Architectural style: Traditional
- Property subtype: Single Family Residence
Materials
- Brick, Vinyl Siding
- Foundation: Slab
- Roof: Composition
Condition
- Resale
- New construction: No
- Year built: 2018
Utilities & green energy
- Electric: 220 Volts, 440 Volts
- Sewer: Public Sewer
- Water: Public
- Utilities for property: Cable Available, Electricity Available, High Speed Internet, Natural Gas Available, Phone Available, Sewer Available, Underground Utilities
Community & HOA
Community
- Features: None
- Security: Carbon Monoxide Detector(s), Smoke Detector(s)
- Subdivision: PHILLIPS TRACE
HOA
- Has HOA: Yes
- Services included: Maintenance Grounds, Sewer
- HOA fee: $600 annually
Location
- Region: Lithonia
Financial & listing details
- Price per square foot: $77/sqft
- Tax assessed value: $335,500
- Annual tax amount: $4,270
- Date on market: 5/22/2026
- Cumulative days on market: 110 days
- Listing agreement: Exclusive Agency,Exclusive Right To Sell
- Listing terms: FHA,Conventional,Cash,VA Loan
- Electric utility on property: Yes
Estimated market value
$334,500
$318,000 - $351,000
$2,438/mo
Price history
| Date | Event | Price |
|---|---|---|
| 6/23/2026 | Price change | $335,000-1.5%$77/sqft |
Source:  GAMLS #10769125 Report a problem GAMLS #10769125 Report a problem | ||
| 5/22/2026 | Listed for sale | $340,000-1.4%$78/sqft |
Source: GAMLS #10769125 Report a problem | ||
| 2/26/2024 | Sold | $345,000-1.4%$79/sqft |
Source: GAMLS #10239339 Report a problem | ||
| 2/6/2024 | Pending sale | $350,000$81/sqft |
Source: GAMLS #10239339 Report a problem | ||
| 1/9/2024 | Listed for sale | $350,000-2.8%$81/sqft |
Source: GAMLS #10239339 Report a problem | ||
| 1/8/2024 | Listing removed | $360,000$83/sqft |
Source:  FMLS GA #7275185 Report a problem FMLS GA #7275185 Report a problem | ||
| 11/9/2023 | Price change | $360,000-2.7%$83/sqft |
Source: GAMLS #10207129 Report a problem | ||
| 9/26/2023 | Listed for sale | $370,000+2.8%$85/sqft |
Source: FMLS GA #7275185 Report a problem | ||
| 10/26/2022 | Listing removed | $360,000$83/sqft |
Source: GAMLS #10074450 Report a problem | ||
| 10/19/2022 | Price change | $360,000-1.4%$83/sqft |
Source: GAMLS #10074450 Report a problem | ||
| 10/7/2022 | Listed for sale | $365,000$84/sqft |
Source: GAMLS #10074450 Report a problem | ||
| 8/30/2022 | Pending sale | $365,000$84/sqft |
Source: FMLS GA #7087212 Report a problem | ||
| 7/22/2022 | Listed for sale | $365,000+63.4%$84/sqft |
Source: FMLS GA #7087212 Report a problem | ||
| 1/22/2019 | Sold | $223,390$51/sqft |
Source:  GAMLS #8458247 Report a problem GAMLS #8458247 Report a problem | ||
Public tax history
| Year | Property taxes | Tax assessment |
|---|---|---|
| 2025 | $4,270 -32.3% | $134,200 -1.4% |
| 2024 | $6,303 +94.5% | $136,120 +5% |
| 2023 | $3,241 -6.9% | $129,640 +14.8% |
| 2022 | $3,483 +13.6% | $112,880 +19% |
| 2021 | $3,066 -24.3% | $94,840 +11.1% |
| 2020 | $4,052 -11% | $85,360 -11.8% |
| 2019 | $4,554 +1714.5% | $96,800 +1596.5% |
| 2018 | $251 | $5,706 |
Find assessor info on the county website
Monthly payment
Est. payment
Payment breakdown
Explore the cost of this home by adjusting the details. Changes won't be saved.Climate risks
Neighborhood: 30058
Nearby schools
Schools provided by the listing agent
- Elementary: Panola Way
- Middle: Lithonia
- High: Lithonia
Source: GAMLS. This data may not be complete. We recommend contacting the local school district to confirm school assignments for this home.
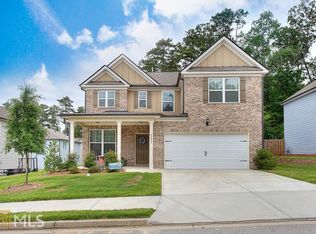

Similar homes
- $340,0005 bd3 ba2.5k sqft1592 Rogers Crossing Dr, Lithonia, GA 30058Active Under Contract
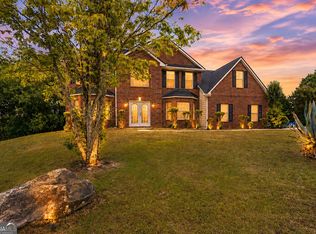
 MLS ID #10754009, Patty Medina, Century 21 Results. GAMLS
 - $320,0004 bd3 ba2.3k sqft2100 Green Tree Ct, Lithonia, GA 30058Active
 MLS ID #10819762, Khadijah Bilal, Hester Group, REALTORS. GAMLS
 - $310,0004 bd4 ba2.7k sqft1086 Deshon Trl, Lithonia, GA 30058Active
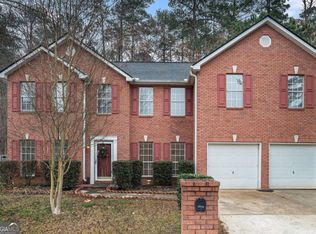 MLS ID #10502622, JR Ragsdale, BHGRE Metro Brokers. GAMLS
 - $344,0004 bd3 ba4.2k sqft756 Post Road Way, Stone Mountain, GA 30088Active
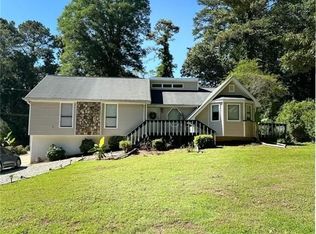 MLS ID #10780504, Juliette Contreras, BHGRE Metro Brokers. GAMLS
 - $329,0004 bd3 ba2.7k sqft4511 Ripplewood Dr, Lithonia, GA 30038Active Under ContractMLS ID #10828535, Fannie Lina Latham, Atlanta Communities. GAMLS
- $399,0006 bd4 ba3.6k sqft3532 Cragstone Rd, Lithonia, GA 30038ActiveMLS ID #10799694, Selena Rose, Virtual Properties Realty.com. GAMLS
- $349,9004 bd3 ba2.2k sqft1893 Fairpointe Trce, Stone Mountain, GA 30088Active Under ContractMLS ID #10825940, Céline Higgins Evans, Simply List. GAMLS
- $390,9904 bd3 ba3.3k sqft3785 Shady Maple Dr, Lithonia, GA 30038Active Under ContractMLS ID #10767707, April J Black, HomeSmart. GAMLS
- $350,0003 bd3 ba2.3k sqft1501 Shoal Creek Rd, Conyers, GA 30094ActiveMLS ID #10696362, Frankie Ross, HomeSmart. GAMLS
- $409,0004 bd3 ba4.6k sqft4100 Audrey Ln, Lithonia, GA 30038ActiveMLS ID #10827658, Tiffany R Williams, Coldwell Banker Realty. GAMLS
- $349,0003 bd3 ba2.1k sqft3341 Cooper Woods Dr, Loganville, GA 30052For Sale
 MLS ID #7829552, Anthony Gioia, All County Expert Property Management. FMLS GA
 - $300,0004 bd2 ba2.4k sqft876 Ashton Oak Cir, Stone Mountain, GA 30083ActiveMLS ID #10757629, Vung Kim, Chapman Hall Premier, Realtors. GAMLS
- $384,9005 bd4 ba3.8k sqft2341 Weatherstone Cir SE, Conyers, GA 30094ActiveMLS ID #10839443, Linwood Burns, RE/MAX Center. GAMLS
- $394,5005 bd3 ba3k sqft869 April Dr SW, Conyers, GA 30094ActiveMLS ID #10821599, Audrey Moore, Virtual Properties Realty.Net. GAMLS
- $450,0004 bd5 ba3.7k sqft3641 Mountain Cove Rd, Snellville, GA 30039ActiveMLS ID #10837571, Candace Caldwell, BHGRE Metro Brokers. GAMLS
- $329,0003 bd3 ba2.3k sqft4400 Mortons Way, Ellenwood, GA 30294ActiveMLS ID #10761831, Felicia Moore, Coldwell Banker Realty. GAMLS
- $360,0005 bd3 ba3k sqft2935 Centennial Dr NE, Conyers, GA 30013ActiveMLS ID #10625415, Allaro Realty Team, Keller Williams Realty Atl. Partners. GAMLS
