Skip main navigation
Sold for $445,000
  • $445,000

    6290 Pemberton Way, Colorado Springs, CO 80919

    3beds
    1,429sqft
    Single Family Residence
    Built in 1985
    4,948.42 Square Feet Lot
    $437,600 Zestimate®
    $311/sqft
    $2,221 Estimated rent

    Home value

    $437,600

    $416,000 - $459,000

    $2,221/mo

    Zestimate® history
    Loading
    Loading...

    Owner options

    List your home for rent

    $2,221/mo

    Rent Zestimate®

    Find your next renter with Zillow Rental Manager. Plus, with online applications, you can quickly screen prospective tenants – for free.

    Learn more

    $2,221/mo

    Rent Zestimate®

    Refinance and save

    $2,542/mo

    Est. payment

    Refinancing to a lower rate could help reduce your monthly payments and save thousands over the life of the loan.

    See today's rates

    $2,542/mo

    Est. payment

    Explore your selling options

    Work with a Zillow partner agent

    Leverage their expertise and Zillow's premium Showcase listings to get your home seen by more buyers.

    Get started

    List with your own agent

    Get your home in front of millions of buyers by listing it on Zillow.

    Learn how to do it

    Sell it yourself

    Take full control of how buyers see your home on Zillow by listing For Sale by Owner (FSBO).

    List your home

    What's special

    Mature treesMature shade treesBeautiful foothill viewsPrivate backyard patioXeriscaped lotAbundant natural lightBacks to open foothills
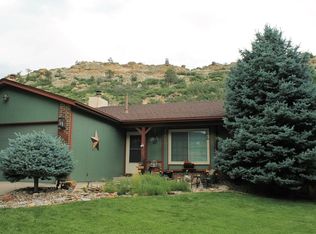
    Nestled in the scenic foothills of Pinon Valley, this delightful two-story, 3BR, 1.5BA home offers 1429 sf of comfortable living space along with privacy & a low-maintenance lifestyle in a desirable westside Colorado Springs neighborhood. Positioned on a xeriscaped lot with mature trees & beautiful foothill views, the home enjoys a peaceful setting with no rear neighbors. A fenced front entry welcomes you with a covered porch & storm door. NEW Class IV roof being installed before closing. Inside, soaring ceilings & abundant natural light flow through large windows & a skylight above the staircase. Neutral carpet is found throughout most of the home. The spacious living rm overlooks the front yard & opens to a formal dining area, ideal for hosting family & friends. A powder room serves guests on the main level. The bright kitchen features vinyl flooring, a breakfast bar, ample wood cabinetry with butcher block counters, & appliances including a refrigerator, dishwasher, range oven, & vent hood. The cozy family room includes a built-in desk, shelving, a ceiling fan, & a wood-burning fireplace with brick surround. Sliding glass doors lead to a private backyard patio, perfect for barbecuing, complete with a gas stub & grill. Upstairs are 3BRs with neutral carpet, a full bath, & laundry rm with washer & dryer. The primary BR offers double closets, a ceiling fan, & direct bath access. Attached 2-car garage with windows for cross ventilation, a 2 cylinder Campbell Hausfeld air compressor, door opener & storm door to the side yard. The fenced backyard features raised planters for vegetables & flowers, mature shade trees, & ample space for relaxation. Best of all, this lot backs to open foothills, offering privacy & tranquility. Located minutes from Ute Valley Park & Pinon Valley Park, & a short drive to schools, Old Colorado City, & I-25, this home blends peaceful foothill living with access & convenience. Don’t miss your opportunity to make this westside beauty your own!

    Zillow last checked:

    Listing updated:

    Listed by:

    Monica Breckenridge ABR CDPE CLHMS GRI MRP PSA RSPS SFR SRES 719-888-7465,

    Pink Realty Inc,

    Wendy Gallison MRP 719-472-4800

    Bought with:

    Non Member

    Non Member

    Source: elevateMLS,MLS#: 9528568MLS Logo

    Facts & features

    Interior

    Bedrooms & bathrooms
    • Bedrooms: 3
    • Bathrooms: 2
    • Full bathrooms: 1
    • 1/2 bathrooms: 1
    Primary bedroom
    • Level: Upper
    • Area: 182 Square Feet
    • Dimensions: 14 x 13
    Heating
    • Forced Air, Natural Gas
    Cooling
    • Ceiling Fan(s), Central Air
    Appliances
    • Included: Dishwasher, Disposal, Dryer, Exhaust Fan, Oven, Range, Refrigerator, Washer, Humidifier
    • Laundry: Electric Hook-up, Upper Level
    Features
    • 9Ft + Ceilings, Skylight (s), Vaulted Ceiling(s), High Speed Internet
    • Flooring: Carpet, Vinyl/Linoleum
    • Windows: Window Coverings
    • Has basement: No
    • Has fireplace: Yes
    Interior area
    • Total structure area: 1,429
    • Total interior livable area: 1,429 sqft
    • Finished area above ground: 1,429
    • Finished area below ground: 0

    Property

    Parking
    • Total spaces: 2
    • Parking features: Attached, Garage Door Opener, Concrete Driveway
    • Attached garage spaces: 2
    Features
    • Levels: Two
    • Stories: 2
    • Patio & porch: Concrete
    • Fencing: Back Yard
    Lot
    • Size: 4,948 sqft
    • Features: Foothill, Wooded, Hiking Trail, Near Fire Station, Near Park, Near Schools, Near Shopping Center, Landscaped
    Details
    • Parcel number: 7314201010

    Construction

    Type & style
    • Home type: SingleFamily
    • Property subtype: Single Family Residence
    Materials
    • Wood Siding, Frame
    • Foundation: Slab
    • Roof: Composite Shingle
    Condition
    • Existing Home
    • New construction: No
    • Year built: 1985

    Utilities & green energy

    • Water: Municipal
    • Utilities for property: Cable Available, Electricity Connected, Natural Gas Connected

    Community & neighborhood

    Location
    • Region: Colorado Springs

    Other

    Other facts
    • Listing terms: Cash,Conventional,VA Loan

    Price history

    DateEventPrice
    8/15/2025Sold$445,000$311/sqft
    Source: elevateMLS #9528568 Report a problem
    8/15/2025Listing removed$2,555$2/sqft
    Source: Zillow Rentals Report a problem
    7/19/2025Pending sale$445,000$311/sqft
    Source: REcolorado as distributed by MLS GRID #8211197 Report a problem
    7/19/2025Contingent$445,000+237.1%$311/sqft
    Source: elevateMLS #9528568 Report a problem
    7/18/2025Listed for rent$2,555$2/sqft
    Source: Zillow Rentals Report a problem
    7/29/1997Sold$132,000$92/sqft
    Source: Public Record Report a problem

    Public tax history

    YearProperty taxesTax assessment
    2024$1,402 +17.7%$31,720
    2023$1,191 -7.8%$31,720 +49.1%
    2022$1,292 $21,280 -2.8%
    2021-- $21,890 +30.6%
    2020$1,138 +0.5%$16,760
    2019$1,131 +10.8%$16,760 +14%
    2018$1,022 -5.3%$14,700
    2017$1,079 +5.6%$14,700 +1.2%
    2016$1,022 +21.4%$14,520
    2015$842 +4%$14,520 +8%
    2014$809 $13,450
    2013-- --
    2012-- $13,440
    2011$835 $13,440 -5.1%
    2010-- $14,160
    2009-- $14,160 +9%
    2008-- $12,990
    2006-- $12,990 +20.6%
    2004-- $10,770
    2003$678 +3.7%$10,770 -9.6%
    2002$654 -13.5%$11,920 -8.4%
    2001$756 $13,020

    Find assessor info on the county website

    Neighborhood: Northwest Colorado Springs

    Nearby schools

    GreatSchools rating
    Schools provided by the listing agent
    • Elementary: Chipeta
    • Middle: Holmes
    • High: Coronado
    • District: Colorado Springs 11

    Source: elevateMLS. This data may not be complete. We recommend contacting the local school district to confirm school assignments for this home.

    Get a cash offer in 3 minutes
    Find out how much your home could sell for in as little as 3 minutes with a no-obligation cash offer.
    Estimated market value
    $437,600
    Get a cash offer in 3 minutes
    Find out how much your home could sell for in as little as 3 minutes with a no-obligation cash offer.
    Estimated market value
    $437,600