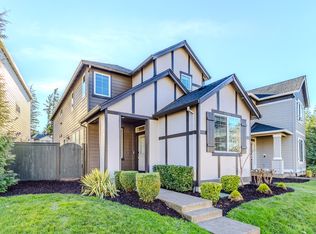
The Colton floorplan offers approximately 1,624 square feet of living space on two-stories including three bedrooms, two and one-half bathrooms, a den, a loft, and a rear, two-bay garage. Combining efficient architecture with traditional comfort, this floorplan has a modern layout on the main floor to connect the great room, dining room, and kitchen, as well as the den and powder room, effortlessly. The great room features a charming gas fireplace while the kitchen boasts a sleek, U-shaped design. Upstairs is the spacious loft, laundry suite, two secondary bedrooms, a full-sized bathroom with dual sinks, and the luxurious owner's suite with walk-in closet.
This property is not currently displayed as for sale or rent on Zillow. This may be different from what's on other websites or public sources.