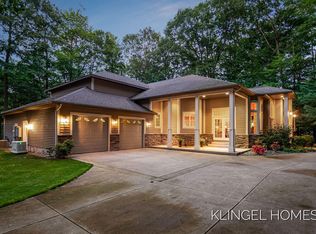
Welcome to 6290 Scenic Woods Circle N, Muskegon! Rustic elegance and exceptional craftsmanship define this stunning cedar log home, privately set on 3 wooded acres with towering evergreens and frontage on Muskrat Lake. Surrounded by protected wetlands and abundant wildlife, the setting offers a peaceful, natural retreat. Built with uncompromising quality, this Mission-style residence features Amish-milled beams, rough-cut pine, hand-shaved cedar, cherry and slate finishes, and custom hickory cabinetry. The dramatic Great Room boasts 27' cathedral ceilings, floor-to-ceiling windows, and a striking stone fireplace. The chef's kitchen features high end stainless steel appliances and opens to the beautiful dining area and cozy 3-season room. Also on the main level is the primary suite with it's own fireplace, spa-like bathroom and a spiral staircase that leads to a loft office. The upper level presents an additional sitting area that overlooks the great room along with 3 bedrooms and 1 full bathroom. As you head to the expansive fully finished lower level, you will find an additional living area with a walkout to the breathtaking backyard. The lower level also features 2 expansive bedrooms and wet bar area making this the perfect space for entertaining!
A rare blend of privacy, nature, and timeless design. Call today to schedule your private showing!
Sold
$875,000
6290 Scenic Woods Cir N, Muskegon, MI 49445
6beds
5,498sqft
Single Family Residence
Built in 2001
3 Acres Lot
$888,500 Zestimate®
$159/sqft
$5,446 Estimated rent
Home value
$888,500
$791,000 - $995,000
$5,446/mo
Zestimate® history
Owner options
List your home for rent
$5,446/mo
Rent Zestimate®
Find your next renter with Zillow Rental Manager. Plus, with online applications, you can quickly screen prospective tenants – for free.
$5,446/mo
Rent Zestimate®
Refinance and save
$6,583/mo
Est. payment
Refinancing to a lower rate could help reduce your monthly payments and save thousands over the life of the loan.
$6,583/mo
Est. payment
Explore your selling options
Work with a Zillow partner agent
Leverage their expertise and Zillow's premium Showcase listings to get your home seen by more buyers.
Get startedList with your own agent
Get your home in front of millions of buyers by listing it on Zillow.
Learn how to do itSell it yourself
Take full control of how buyers see your home on Zillow by listing For Sale by Owner (FSBO).
List your homeWhat's special
Striking stone fireplaceCedar log homeDramatic great roomTowering evergreensHand-shaved cedarCherry and slate finishesRough-cut pine
Zillow last checked:
Listing updated:
Listed by:
Brian David Klingel 231-206-3513,
Coldwell Banker Woodland Schmidt Grand Haven
Bought with:
Stephanie Dahlquist, 6501391823
RE/MAX West
Source: MichRIC,MLS#: 26002869
Facts & features
Interior
Bedrooms & bathrooms
- Bedrooms: 6
- Bathrooms: 5
- Full bathrooms: 3
- 1/2 bathrooms: 2
- Main level bedrooms: 1
Primary bedroom
- Description: gas log Fireplace
- Level: Main
- Area: 289
- Dimensions: 17.00 x 17.00
Bedroom 2
- Level: Upper
- Area: 180
- Dimensions: 15.00 x 12.00
Bedroom 3
- Level: Upper
- Area: 224
- Dimensions: 16.00 x 14.00
Bedroom 4
- Level: Upper
- Area: 180
- Dimensions: 12.00 x 15.00
Bedroom 5
- Level: Lower
- Area: 255
- Dimensions: 15.00 x 17.00
Primary bathroom
- Level: Main
- Area: 210
- Dimensions: 15.00 x 14.00
Den
- Description: Loft - Master Suite
- Level: Upper
- Area: 357
- Dimensions: 17.00 x 21.00
Dining room
- Description: Formal
- Level: Main
- Area: 176
- Dimensions: 11.00 x 16.00
Family room
- Level: Lower
- Area: 1032
- Dimensions: 43.00 x 24.00
Kitchen
- Level: Main
- Area: 285
- Dimensions: 15.00 x 19.00
Laundry
- Level: Main
- Area: 70
- Dimensions: 7.00 x 10.00
Living room
- Description: gas log Fireplace
- Level: Main
- Area: 399
- Dimensions: 19.00 x 21.00
Other
- Description: Screened Porch
- Level: Main
- Area: 336
- Dimensions: 14.00 x 24.00
Heating
- Forced Air
Cooling
- Central Air
Appliances
- Included: Cooktop, Dishwasher, Disposal, Dryer, Microwave, Oven, Refrigerator, Washer, Water Softener Owned
- Laundry: Laundry Room, Main Level, Sink
Features
- Ceiling Fan(s), Center Island, Eat-in Kitchen, Pantry
- Flooring: Ceramic Tile, Wood
- Windows: Low-Emissivity Windows, Screens, Insulated Windows
- Basement: Walk-Out Access
- Number of fireplaces: 2
- Fireplace features: Gas Log, Living Room, Master Bedroom
Interior area
- Total structure area: 3,787
- Total interior livable area: 5,498 sqft
- Finished area below ground: 0
Property
Parking
- Total spaces: 3
- Parking features: Attached, Garage Door Opener
- Garage spaces: 3
Features
- Stories: 2
- Patio & porch: Scrn Porch
- On waterfront: Yes
- Waterfront features: Lake
- Body of water: Muskrat Lake
Lot
- Size: 3 Acres
- Dimensions: 319 x 369 x 350 x 424
- Features: Wooded, Wetland Area, Ravine, Ground Cover, Shrubs/Hedges
Details
- Parcel number: 6106556000000300
- Zoning description: Residential
Construction
Type & style
- Home type: SingleFamily
- Architectural style: Log Home
- Property subtype: Single Family Residence
Materials
- Log, Stone, Wood Siding
- Roof: Composition
Condition
- New construction: No
- Year built: 2001
Utilities & green energy
- Sewer: Septic Tank
- Water: Well
- Utilities for property: Phone Connected, Natural Gas Connected, Cable Connected
Community & HOA
HOA
- Has HOA: Yes
- Services included: Trash, Snow Removal
- HOA fee: $1,000 annually
Location
- Region: Muskegon
Financial & listing details
- Price per square foot: $159/sqft
- Tax assessed value: $346,118
- Annual tax amount: $9,756
- Date on market: 2/28/2026
- Listing terms: Cash,FHA,VA Loan,Conventional
- Road surface type: Paved
Price history
| Date | Event | Price |
|---|---|---|
| 4/6/2026 | Sold | $875,000-2.2%$159/sqft |
Source:  MichRIC #26002869 Report a problem MichRIC #26002869 Report a problem | ||
| 3/3/2026 | Pending sale | $895,000$163/sqft |
Source: MichRIC #26002869 Report a problem | ||
| 2/28/2026 | Listed for sale | $895,000$163/sqft |
Source: MichRIC #26002869 Report a problem | ||
| 2/17/2026 | Pending sale | $895,000$163/sqft |
Source: MichRIC #26002869 Report a problem | ||
| 1/23/2026 | Listed for sale | $895,000+92.5%$163/sqft |
Source: MichRIC #26002869 Report a problem | ||
| 10/4/2019 | Sold | $465,000-11.4%$85/sqft |
Source: Public Record Report a problem | ||
| 3/2/2019 | Listing removed | $525,000$95/sqft |
Source: Keller Williams Realty of Grand Rapids #18048441 Report a problem | ||
| 2/4/2019 | Price change | $525,000-4.5%$95/sqft |
Source: Keller Williams Realty of Grand Rapids #18048441 Report a problem | ||
| 11/26/2018 | Price change | $550,000-4.3%$100/sqft |
Source: Keller Williams Realty of Grand Rapids #18048441 Report a problem | ||
| 7/24/2018 | Price change | $575,000-3.4%$105/sqft |
Source: Coldwell Banker Woodland-Schmidt #18008681 Report a problem | ||
| 3/9/2018 | Listed for sale | $595,000-14.4%$108/sqft |
Source: Coldwell Banker Woodland Schmidt Muskegon #18008681 Report a problem | ||
| 1/15/2018 | Listing removed | $695,000$126/sqft |
Source: Coldwell Banker Woodland-Schmidt #16042432 Report a problem | ||
| 6/26/2017 | Price change | $695,000-4.1%$126/sqft |
Source: Coldwell Banker Woodland-Schmidt #16042432 Report a problem | ||
| 8/15/2016 | Listed for sale | $725,000-9.3%$132/sqft |
Source: Coldwell Banker Woodland Schmidt Muskegon #16042432 Report a problem | ||
| 5/17/2008 | Listing removed | $799,000$145/sqft |
Source: Coldwell Banker** #2716622 Report a problem | ||
| 3/8/2008 | Listed for sale | $799,000$145/sqft |
Source: Coldwell Banker** #2716622 Report a problem | ||
Public tax history
| Year | Property taxes | Tax assessment |
|---|---|---|
| 2025 | $9,756 +1.5% | $425,300 +14.2% |
| 2024 | $9,610 -1.8% | $372,500 +8.7% |
| 2023 | $9,789 | $342,800 +12.6% |
| 2022 | -- | $304,500 -4.7% |
| 2021 | $11,937 | $319,400 -13.3% |
| 2020 | $11,937 +268.6% | $368,200 +1514.9% |
| 2018 | $3,239 | $22,800 -92% |
| 2017 | -- | $284,000 +1.3% |
| 2016 | -- | $280,300 -1.1% |
| 2015 | -- | $283,300 -5.4% |
| 2014 | -- | $299,400 +32.3% |
| 2013 | -- | $226,300 +1.6% |
| 2012 | -- | $222,700 -5% |
| 2011 | -- | $234,400 |
| 2010 | -- | $234,400 +3.7% |
| 2009 | -- | $226,000 -2.5% |
| 2008 | -- | $231,800 -2% |
| 2007 | -- | $236,500 |
| 2006 | -- | $236,500 +20.4% |
| 2005 | -- | $196,400 -12.2% |
| 2004 | -- | $223,700 -2.2% |
| 2003 | -- | $228,800 -10.8% |
| 2002 | -- | $256,500 +470% |
| 2001 | -- | $45,000 +28.6% |
| 2000 | -- | $35,000 |
Find assessor info on the county website
Neighborhood: 49445
Nearby homes
- $850,0005 bd4 ba4.5k sqft6240 Scenic Woods Cir N, Muskegon, MI 49445Sold
- $981,7004 bd5 ba4.1k sqft6340 Scenic Woods Cir N, Muskegon, MI 49445Off Market
- $33,000-- bd-- ba-- sqft6126 Scenic Woods Cir N, Muskegon, MI 49445Off Market
- $611,5003 bd3 ba3k sqft3655 Scenic Woods Cir W, Muskegon, MI 49445Off Market
- $903,4004 bd4 ba4.5k sqft6134 Scenic Woods Cir N, Muskegon, MI 49445Off Market
- $693,5004 bd4 ba2.5k sqft6245 Scenic Woods Cir N, Muskegon, MI 49445Off Market
- $414,0005 bd4 ba3.5k sqft6200 Scenic Woods Cir N, Muskegon, MI 49445Off Market
- $750,0004 bd3 ba3.9k sqft6142 Scenic Woods Cir N, Muskegon, MI 49445Sold
Nearby schools
GreatSchools rating
- NAShoreline Elementary SchoolGrades: PK-2Distance: 5.4 mi
- 7/10Whitehall Middle SchoolGrades: 6-8Distance: 6.1 mi
- 6/10Whitehall Senior High SchoolGrades: 9-12Distance: 5.7 mi
Get a cash offer in 3 minutes
Find out how much your home could sell for in as little as 3 minutes with a no-obligation cash offer.
Estimated market value
$888,500
Get a cash offer in 3 minutes
Find out how much your home could sell for in as little as 3 minutes with a no-obligation cash offer.
Estimated market value
$888,500
- Michigan
- Muskegon County
- Whitehall
- 49445
- 6290 Scenic Woods Cir N
Nearby cities
Nearby zip codes
Other Whitehall Topics
