Welcome to one of the most pristine homes in the Chestnut Woodlands neighborhood of Mentor! This beautiful 1950s-built colonial sits on a lush, .17-acre lot with a fully fenced backyard, perfect for outdoor enjoyment and privacy. Step inside to discover a spacious living area bathed in natural light. Elegant dining area seamlessly connects to the living room creating a perfect space for entertaining guests. Updated kitchen is a dream, featuring sleek white cabinetry, granite countertops, a peninsula island and a full suite of stainless steel appliances. The Kitchen overlooks a casual dining area with glass doors leading to a beautifully landscaped backyard and patio—perfect for summer barbecues and relaxing evenings. Two versatile bedrooms on the first floor, one of which is currently utilized as a home office. An updated full bathroom with a tub-shower combo adds to the convenience. Upstairs, the primary suite is a true retreat with a private bathroom featuring a double sink vanity and a huge walk-in closet. Enjoy views of mature trees from every room, creating a tranquil escape. The partially finished lower level offers fantastic recreational space with a wall of built-in closets, providing ample storage. AMPLE unfinished storage area as well! Impressive and clean laundry area with nature stone flooring. This home has been lovingly maintained with regular servicing of the HVAC systems and numerous owner improvements throughout. A detached one-car garage offers additional storage space above. Ideally situated close to parks, public beaches, restaurants, and more, this home offers both convenience and charm. Don’t miss out - schedule your private showing today!
Closed
$287,500
6290 Tall Oaks Dr, Mentor, OH 44060
3beds
2,452sqft
Single Family Residence
Built in 1953
7,562 Square Feet Lot
$315,200 Zestimate®
$117/sqft
$2,257 Estimated rent
Home value
$315,200
$299,000 - $331,000
$2,257/mo
Zestimate® history
Owner options
List your home for rent
$2,257/mo
Rent Zestimate®
Find your next renter with Zillow Rental Manager. Plus, with online applications, you can quickly screen prospective tenants – for free.
$2,257/mo
Rent Zestimate®
Refinance and save
$1,929/mo
Est. payment
Refinancing to a lower rate could help reduce your monthly payments and save thousands over the life of the loan.
$1,929/mo
Est. payment
Explore your selling options
Work with a Zillow partner agent
Leverage their expertise and Zillow's premium Showcase listings to get your home seen by more buyers.
Get startedList with your own agent
Get your home in front of millions of buyers by listing it on Zillow.
Learn how to do itSell it yourself
Take full control of how buyers see your home on Zillow by listing For Sale by Owner (FSBO).
List your homeWhat's special
Zillow last checked:
Listing updated:
Listed by:
Allie Carr acarr@BHHSpro.com216-952-8884,
Berkshire Hathaway HomeServices Professional Realty
Bought with:
Christina Carpadis, 2002020691
RE/MAX Above & Beyond
Source: MLS Now,MLS#: 5036774 Originating MLS: Akron Cleveland Association of REALTORS
Originating MLS: Akron Cleveland Association of REALTORSFacts & features
Interior
Bedrooms & bathrooms
- Bedrooms: 3
- Bathrooms: 2
- Full bathrooms: 2
- Main level bathrooms: 1
- Main level bedrooms: 2
Primary bedroom
- Level: Second
- Dimensions: 19.00 x 17.00
Bedroom
- Description: Flooring: Wood
- Level: First
- Dimensions: 12.00 x 12.00
Bedroom
- Description: Flooring: Wood
- Level: First
- Dimensions: 11.00 x 11.00
Dining room
- Description: Flooring: Wood
- Level: First
- Dimensions: 11.00 x 16.00
Eat in kitchen
- Description: Flooring: Wood
- Level: First
Kitchen
- Level: First
- Dimensions: 15.00 x 18.00
Living room
- Level: First
- Dimensions: 16.00 x 12.00
Recreation
- Level: Lower
- Dimensions: 23.00 x 11.00
Heating
- Forced Air, Gas
Cooling
- Central Air
Appliances
- Included: Dryer, Dishwasher, Microwave, Range, Refrigerator, Washer
Features
- Basement: Partially Finished
- Has fireplace: No
Interior area
- Total structure area: 2,452
- Total interior livable area: 2,452 sqft
- Finished area above ground: 1,652
- Finished area below ground: 800
Property
Parking
- Total spaces: 1
- Parking features: Detached, Garage, Paved
- Garage spaces: 1
Accessibility
- Accessibility features: None
Features
- Levels: Two
- Stories: 2
- Patio & porch: Patio
- Fencing: Full
Lot
- Size: 7,562 Square Feet
- Dimensions: 54 x 140
- Features: Irregular Lot
Details
- Parcel number: 16C080B000420
- Special conditions: Standard
Construction
Type & style
- Home type: SingleFamily
- Architectural style: Cape Cod
- Property subtype: Single Family Residence
Materials
- Vinyl Siding
- Roof: Asphalt,Fiberglass
Condition
- Year built: 1953
Utilities & green energy
- Sewer: Public Sewer
- Water: Public
Community & HOA
Community
- Features: Public Transportation
- Subdivision: Chestnut Woodlands
HOA
- Has HOA: No
Location
- Region: Mentor
Financial & listing details
- Price per square foot: $117/sqft
- Tax assessed value: $238,750
- Annual tax amount: $3,204
- Date on market: 5/16/2024
- Cumulative days on market: 48 days
- Listing terms: Cash,Conventional,FHA,VA Loan
Price history
| Date | Event | Price |
|---|---|---|
| 7/5/2024 | Pending sale | $300,000+4.3%$122/sqft |
Source:  MLS Now #5036774 Report a problem MLS Now #5036774 Report a problem | ||
| 7/3/2024 | Sold | $287,500-4.2%$117/sqft |
Source: MLS Now #5036774 Report a problem | ||
| 5/29/2024 | Contingent | $300,000$122/sqft |
Source: MLS Now #5036774 Report a problem | ||
| 5/21/2024 | Price change | $300,000-7.7%$122/sqft |
Source: MLS Now #5036774 Report a problem | ||
| 5/16/2024 | Listed for sale | $324,900+93.4%$133/sqft |
Source: MLS Now #5036774 Report a problem | ||
| 9/29/2016 | Sold | $168,000-3.4%$69/sqft |
Source: MLS Now #3831334 Report a problem | ||
| 8/18/2016 | Pending sale | $173,900$71/sqft |
Source: RE/MAX Traditions #3831334 Report a problem | ||
| 8/12/2016 | Listed for sale | $173,900$71/sqft |
Source: RE/MAX Traditions #3831334 Report a problem | ||
| 8/5/2016 | Pending sale | $173,900$71/sqft |
Source: RE/MAX Traditions #3831334 Report a problem | ||
| 7/28/2016 | Listed for sale | $173,900+45%$71/sqft |
Source: RE/MAX Traditions #3831334 Report a problem | ||
| 6/14/1995 | Sold | $119,900$49/sqft |
Source: Public Record Report a problem | ||
Public tax history
| Year | Property taxes | Tax assessment |
|---|---|---|
| 2025 | $3,179 -2.5% | $83,570 |
| 2024 | $3,262 +1.8% | $83,570 +22.5% |
| 2023 | $3,204 -0.6% | $68,220 |
| 2022 | $3,224 +0.1% | $68,220 |
| 2021 | $3,219 +5% | $68,220 +20% |
| 2020 | $3,066 -0.1% | $56,850 |
| 2019 | $3,069 +31.6% | $56,850 +34.7% |
| 2018 | $2,333 | $42,200 |
| 2017 | $2,333 +0.6% | $42,200 |
| 2016 | $2,319 +9.7% | $42,200 |
| 2015 | $2,115 +5.6% | $42,200 +7.1% |
| 2014 | $2,003 -0.1% | $39,390 |
| 2013 | $2,005 -0.4% | $39,390 |
| 2012 | $2,014 -0.1% | $39,390 -6.5% |
| 2011 | $2,016 -1.2% | $42,150 |
| 2010 | $2,039 +3.5% | $42,150 +0% |
| 2009 | $1,970 -2.7% | $42,144 -10% |
| 2008 | $2,024 +2.4% | $46,827 |
| 2007 | $1,977 -56.7% | $46,827 |
| 2006 | $4,565 +12.3% | $46,827 +13% |
| 2005 | $4,065 -0.2% | $41,437 |
| 2004 | $4,072 +8.7% | $41,437 |
| 2003 | $3,747 +29% | $41,437 +25% |
| 2002 | $2,904 0% | $33,149 |
| 2001 | $2,904 -0.1% | $33,149 |
| 2000 | $2,906 -4.6% | $33,149 -4.6% |
| 1999 | $3,047 | $34,738 |
Find assessor info on the county website
Neighborhood: 44060
Nearby homes
- $156,2002 bd1 ba768 sqft6286 Tall Oaks Dr, Mentor, OH 44060Off Market
- $154,0002 bd1 ba936 sqft6296 Tall Oaks Dr, Mentor, OH 44060Off Market
- $219,1003 bd2 ba1.1k sqft6280 Tall Oaks Dr, Mentor, OH 44060Off Market
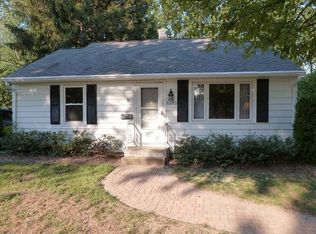
- $45,680-- bd-- ba-- sqft6300 Tall Oaks Dr, Mentor, OH 44060Off Market
- $151,1002 bd1 ba656 sqft6289 Magnolia Dr, Mentor, OH 44060Off Market
- $179,7002 bd1 ba936 sqft6295 Magnolia Dr, Mentor, OH 44060Off Market
- $180,6003 bd1 ba1.2k sqft6285 Magnolia Dr, Mentor, OH 44060Off Market
- $262,0003 bd1 ba1.6k sqft6276 Tall Oaks Dr, Mentor, OH 44060Off Market
Nearby schools
GreatSchools rating
- 7/10Bellflower Elementary SchoolGrades: K-5Distance: 0.7 mi
- 7/10Shore Middle SchoolGrades: 6-8Distance: 2 mi
- 8/10Mentor High SchoolGrades: 9-12Distance: 2.1 mi
Schools provided by the listing agent
- District: Mentor EVSD - 4304
Source: MLS Now. This data may not be complete. We recommend contacting the local school district to confirm school assignments for this home.
Get a cash offer in 3 minutes
Find out how much your home could sell for in as little as 3 minutes with a no-obligation cash offer.
Estimated market value
$315,200
Get a cash offer in 3 minutes
Find out how much your home could sell for in as little as 3 minutes with a no-obligation cash offer.
Estimated market value
$315,200
- Ohio
- Lake County
- Mentor
- 44060
- 6290 Tall Oaks Dr
Nearby cities
Nearby zip codes
Other Mentor Topics
